Share this with your friends


+14046202347
Callender Caring Realty llc
1265 Stuart Ridge, Johns Creek, GA 30022
- $2,890,000
- 8
- BD
- 9
- BA
- 10,959
- SqFt




- List Price
- $2,890,000
- MLS#
- 10856974
- Type
- Single Family Residential
- City
- Johns Creek
- County
- Fulton
- Subdivision
- Country Club of the South
- Bedrooms
- 8
- Bathrooms
- 9
- Living Area
- 10,959
- Year Built
- 1998
Property Description
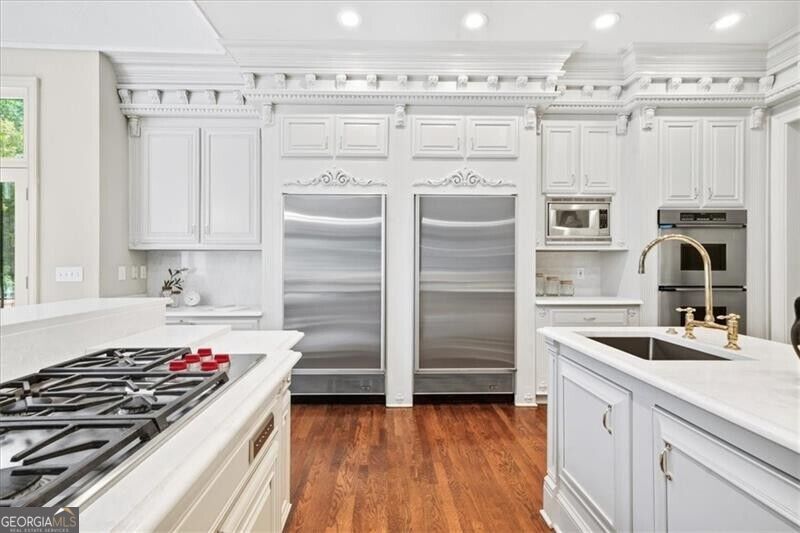
EUROPEAN MASTERPIECE OVERLOOKING THE 15TH FAIRWAY OF COUNTRY CLUB OF THE SOUTH Experience timeless European elegance, exceptional craftsmanship, and breathtaking golf course views in this extraordinary custom estate overlooking the 15th fairway of the prestigious Country Club of the South. Designed to impress yet created for comfortable everyday living, this remarkable residence is filled with natural light, exquisite architectural details, and beautifully appointed spaces for both intimate gatherings and grand-scale entertaining. From the moment you enter the gracious foyer, the quality is unmistakable. A dramatic floating staircase creates a stunning focal point, while a richly paneled mahogany Gentleman's Study and banquet-sized formal dining room flank the entry. Beyond, the soaring two-story Grand Room commands attention with a dramatic wall of windows framing the lush golf course views, a handsome fireplace, and custom built-in bookcases. At the heart of the home is a fabulous chef's kitchen featuring quartz countertops, gourmet appliances, abundant cabinetry, and generous workspace. Designed for effortless entertaining, the kitchen flows seamlessly into a warm fireside family room as well as an impressive game room with a custom Gentleman's Bar-creating an exceptional setting for everything from relaxed evenings at home to large celebrations with family and friends. The elegant main-level Primary Suite is a private retreat, featuring a romantic fireside sitting room and a newly renovated spa-inspired bath showcasing today's most sophisticated designer finishes. A second main-level bedroom with a private bath offers wonderful flexibility for guests or multigenerational living. A dramatic color-drenched powder room and an exceptionally spacious laundry room-with ample room to serve as a secondary prep or scullery kitchen-complete the main level. Upstairs, four spacious ensuite bedrooms provide privacy and comfort for family and guests, while an oversized bonus room offers endless possibilities as a playroom, game room, additional lounge, or creative space. The terrace level is truly an entertainer's dream and a destination unto itself. High ceilings, abundant natural light, and beautiful views of the manicured grounds and golf course distinguish this exceptional level. A full bar and complete second kitchen anchor expansive family and gathering rooms, while a dedicated home theater, full gym, music room, game room, golf simulator room, sunroom, and private guest suite with full bath provide an extraordinary array of spaces for recreation, relaxation, and entertaining. Perfectly positioned on a quiet cul-de-sac street with panoramic views of the 15th fairway, this exceptional residence offers the rare combination of timeless architecture, exceptional scale, thoughtful design, and uncompromising custom craftsmanship. For the discerning buyer who appreciates quality, privacy, and a premier golf course setting, this Country Club of the South estate is truly one of a kind.
Additional Information
- Elementary School
- Barnwell
- High School
- Johns Creek
- Exterior Features
- Gas Grill, Sprinkler System
- Interior Features
- Bookcases, In-Law Floorplan, Master On Main Level, Separate Shower, Soaking Tub, Tray Ceiling(s), Entrance Foyer, Vaulted Ceiling(s)
- Style
- European
- Parking
- Garage, Kitchen Level, Garage Door Opener
- Basement Type
- Bath Finished, Concrete, Daylight, Exterior Entry, Finished, Full
- Stories
- 3 or More Stories
- Fees Include
- Reserve Fund, Security, Swimming, Tennis
- Tax Year
- 2025
Mortgage Calculator
Listing courtesy of REMAX Around Atlanta.
 © 2026 Georgia MLS. All rights reserved. Information Deemed Reliable But Not Guaranteed.