360 Wyldewoode Drive, Mcdonough, GA 30253
- $1,049,000
- 7
- BD
- 7
- BA
- 6,365
- SqFt




- List Price
- $1,049,000
- Price Change
- ▼ $31,000 1790193336
- MLS#
- 10817168
- Type
- Single Family Residential
- City
- Mcdonough
- County
- Henry
- Subdivision
- NONE
- Bedrooms
- 7
- Bathrooms
- 7
- Living Area
- 6,365
- Year Built
- 2008
Property Description
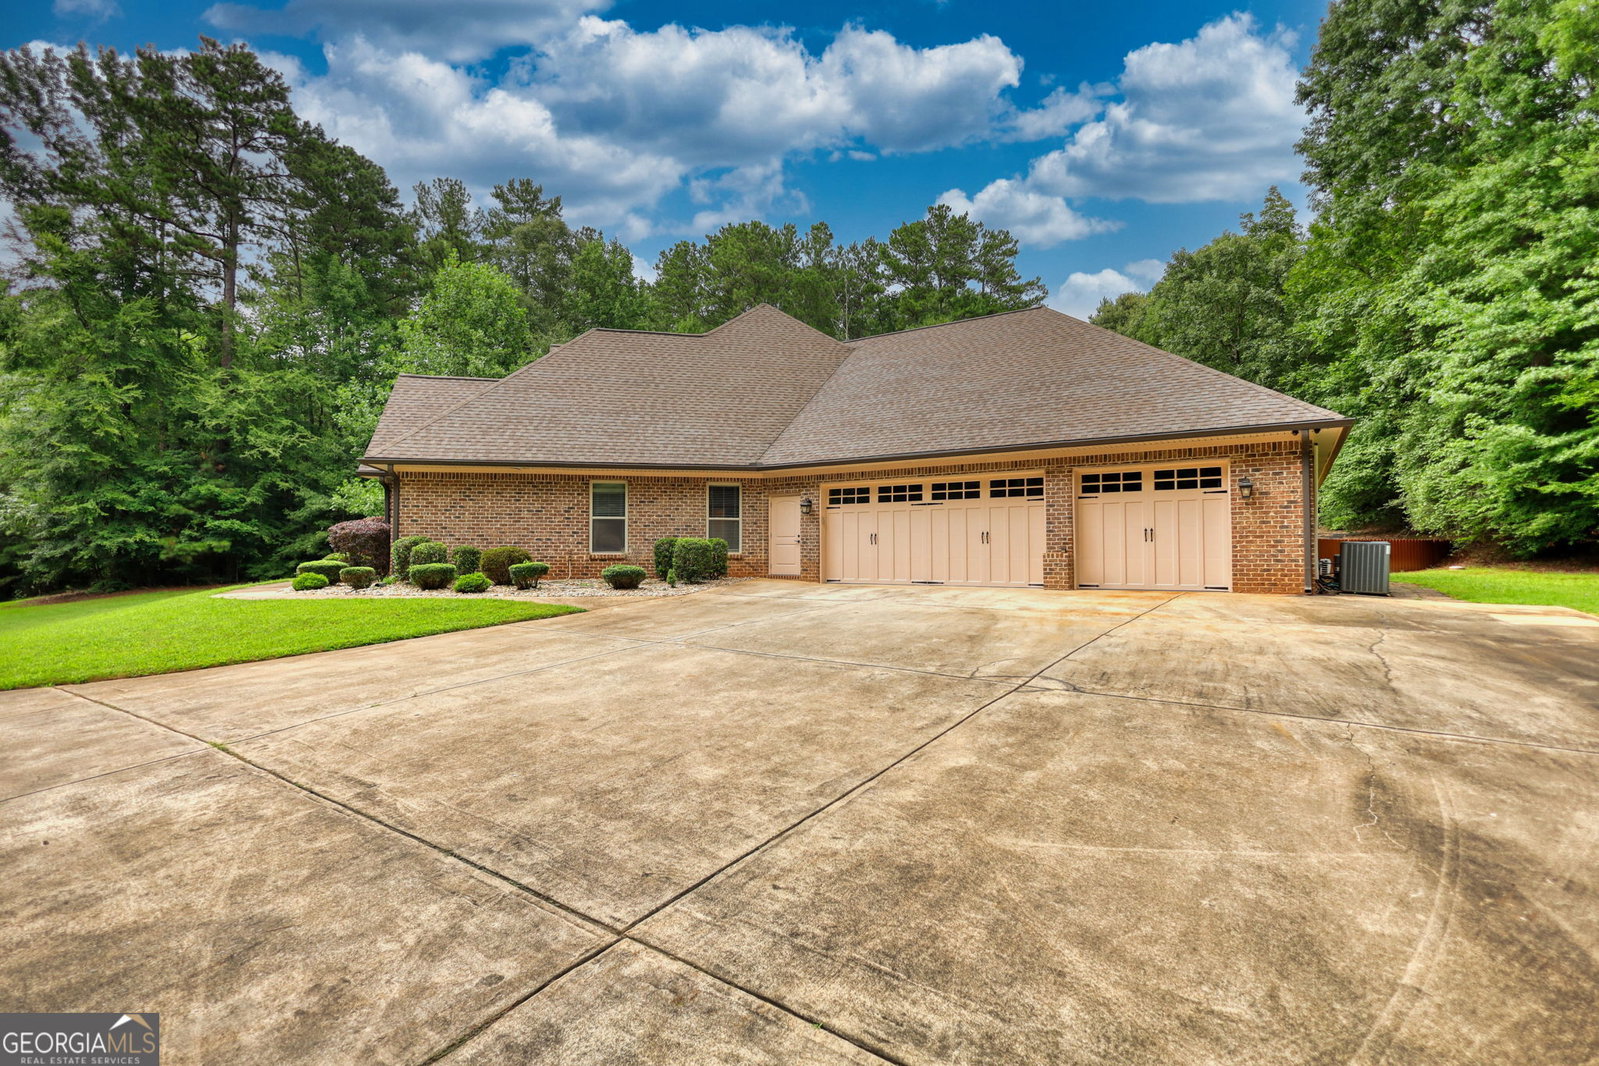
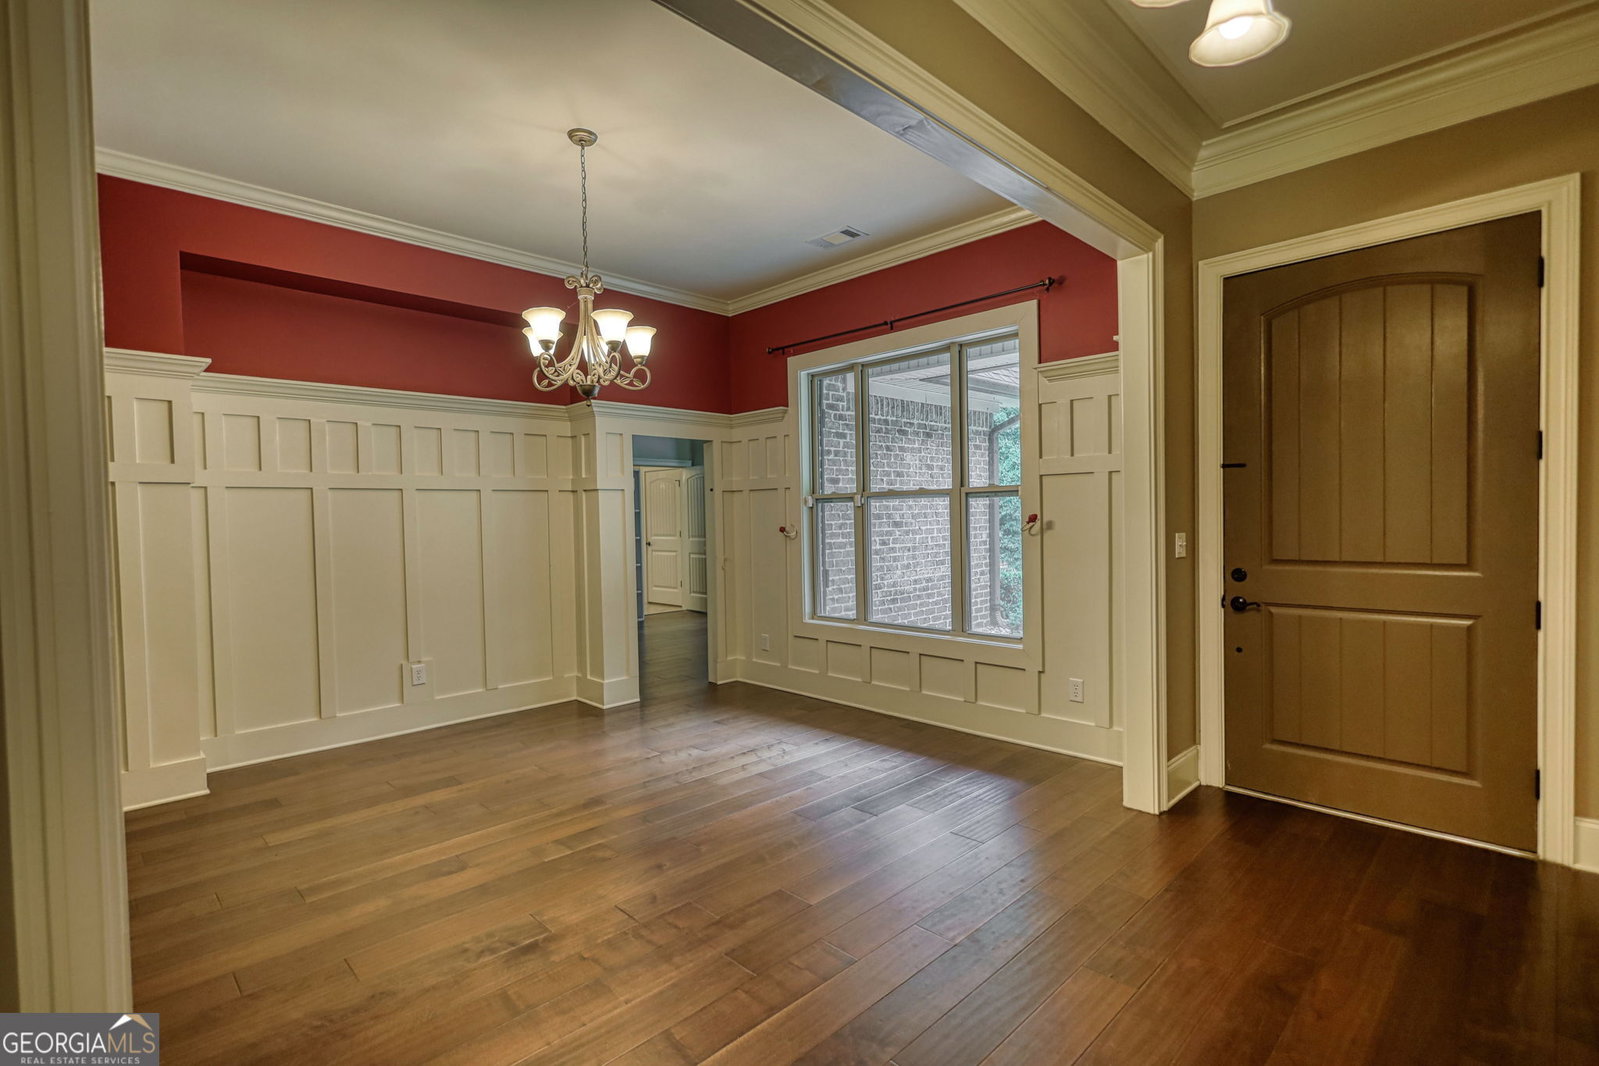
Behind a private gated entrance on more than three wooded acres, this custom-built Craftsman offers the peace and privacy that's becoming harder to find. With over 6,000 square feet, there's plenty of room to live, gather, and still enjoy your own space. Designed for easy main-level living, the first floor features five bedrooms, three full baths, two half baths, and two laundry rooms. The spacious primary suite includes a large walk in closet with a laundry area, and a layout that feels tucked away from the rest of the home. A second laundry room on the first floor makes everyday life simple for families, guests, or a live-in parent. The kitchen is built for both daily living and entertaining, with stainless steel appliances, generous workspace, and an open flow into the keeping room. Just beyond, the family room features a floor-to-ceiling stone fireplace and overlooks the private backyard, where the hot tub creates the perfect place to relax after a long day. A dedicated theater room adds even more space to enjoy movie nights, game days, or hosting friends. Upstairs offers a private retreat of its own with a second living area, two additional bedrooms, and one full and one half bath. There's also unfinished space already stubbed for a bathroom and laundry, giving you the option to create an in-law suite, guest apartment, executive office, or whatever fits your lifestyle. Recent Improvements include two new Mini Split AC units replaced in 2025 and new back fencing! Additionally, Exterior paint and patio stain done earlier this year. Surrounded by mature trees at the end of a long driveway this is a home where you can come home to the privacy you've been looking for.
Additional Information
- Elementary School
- Hickory Flat
- High School
- Union Grove
- Exterior Features
- Other
- Interior Features
- Central Vacuum, Double Vanity, High Ceilings, Master On Main Level, Rear Stairs, Separate Shower, Soaking Tub, Tile Bath, Tray Ceiling(s), Walk-In Closet(s)
- Style
- Craftsman, Traditional
- Parking
- Garage, Attached, Kitchen Level, Garage Door Opener
- Basement Type
- None
- Stories
- 2 Stories
- Fees Include
- None
- Tax Year
- 2024
Mortgage Calculator
Listing courtesy of Joe Stockdale Real Estate.
 © 2026 Georgia MLS. All rights reserved. Information Deemed Reliable But Not Guaranteed.