301 Delta Drive, Mcdonough, GA 30252
- $789,900
- 6
- BD
- 5
- BA
- 7,207
- SqFt




- List Price
- $789,900
- Price Change
- ▼ $6,000 1786994465
- MLS#
- 10815659
- Type
- Single Family Residential
- City
- Mcdonough
- County
- Henry
- Subdivision
- Trinity Park
- Bedrooms
- 6
- Bathrooms
- 5
- Living Area
- 7,207
- Year Built
- 2024
Property Description
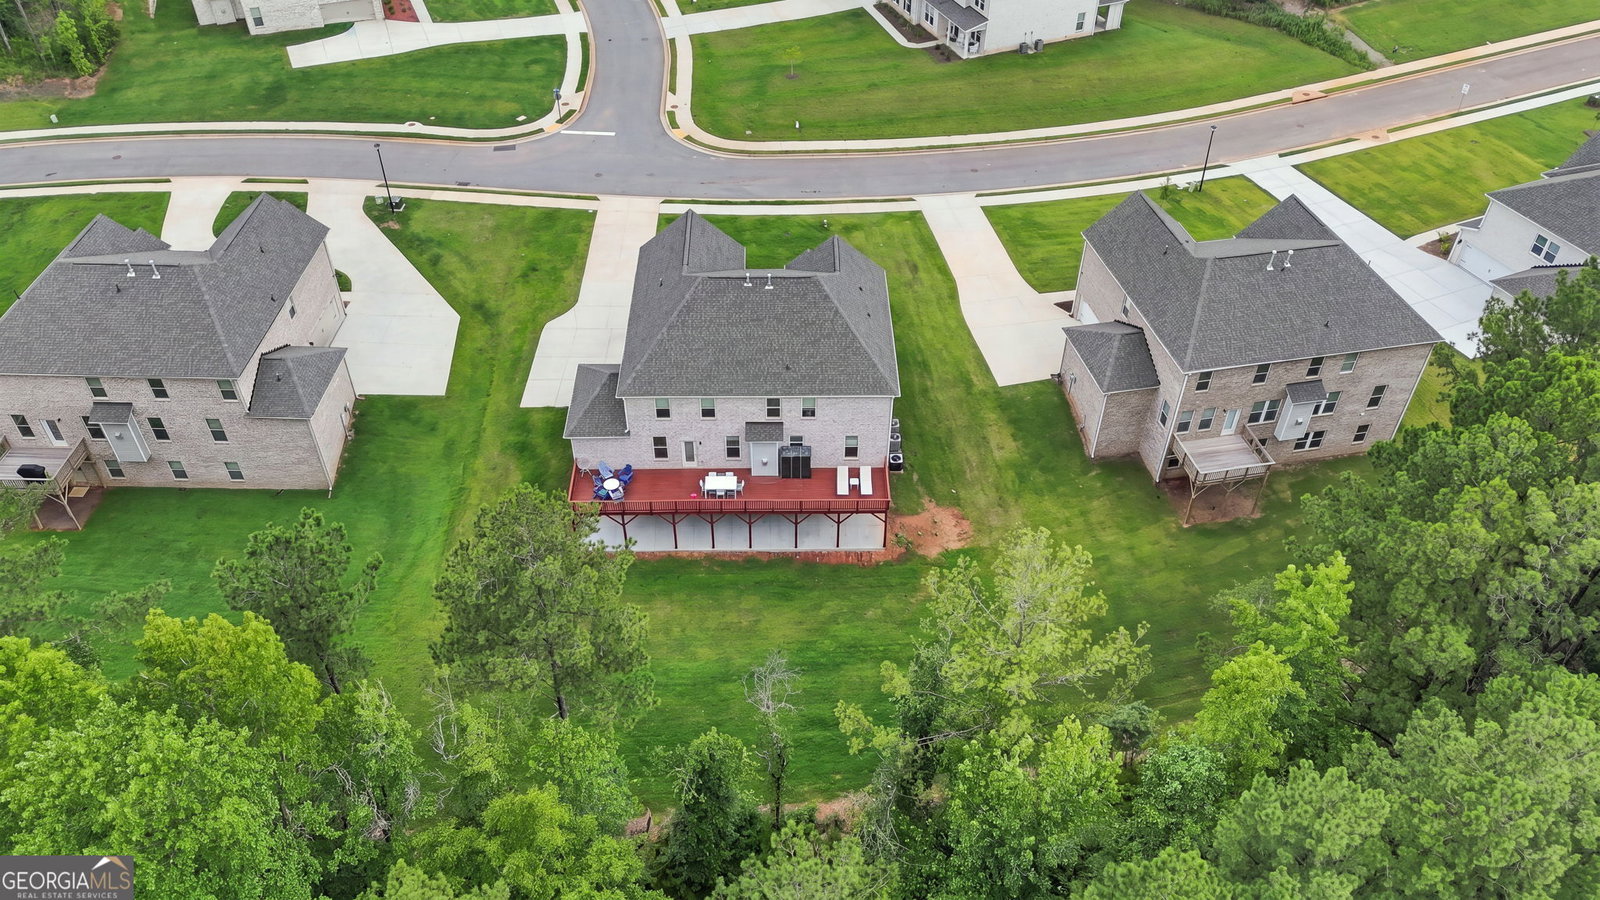
Welcome to 301 Delta Drive, a 2-year-young, almost-new-construction home offering the space and flexibility of three completed levels. This 4-sided brick, 6-bedroom, 5-full-bath home features bedroom spaces on every level, no carpet throughout, a finished basement with second kitchen, expanded outdoor living, and a 3-car garage configuration. The main level features generous gathering areas, plus a bedroom and full bath ideal for guests or extended family. Upstairs, a loft provides another versatile setting for relaxing, working, or recreation. The oversized primary suite features French-door entry, a separate sitting area, and an ensuite bath with dual vanities, soaking tub, and separate shower. The secondary bedrooms comfortably accommodate queen-size bedroom suites, with two connected by a Jack-and-Jill bath. The laundry room is also conveniently located upstairs. The finished basement extends the usable square footage with a second kitchen, full bathroom, separate exterior entrance, and multiple finished rooms offering flexibility for private bedroom or guest spaces. One room includes a privacy door, closet, and window, while another finished space provides additional flexibility for overnight guests, extended family, or other private use. Together, these spaces create a layout that offers added privacy and independence while still leaving room for an office, media room, fitness area, recreation, or other uses. Outdoor living has been substantially expanded with a rear deck spanning the width of the home and a large concrete patio below, providing plenty of room for dining, seating, and gatherings. All appliances remain, including both kitchen appliance packages and the large-capacity washer and dryer. At just 2 years young, with bedroom spaces on every level, three completed levels, a versatile floor plan, expanded outdoor living, 3-car garage capacity, and all appliances included, 301 Delta Drive offers extraordinary and exceptional value.
Additional Information
- Elementary School
- Timber Ridge
- High School
- Union Grove
- Interior Features
- Double Vanity, In-Law Floorplan, Roommate Plan, Separate Shower, Soaking Tub, Tile Bath, Tray Ceiling(s), Entrance Foyer, Walk-In Closet(s)
- Style
- Brick 4 Side, Colonial, Traditional
- Parking
- Garage, Attached, Kitchen Level, Garage Door Opener, Side/Rear Entrance
- Basement Type
- Bath Finished, Daylight, Exterior Entry, Finished, Full, Interior Entry
- Stories
- 3 or More Stories
- Fees Include
- Maintenance Grounds
- Tax Year
- 2025
Mortgage Calculator
Listing courtesy of 20 West Realty.
 © 2026 Georgia MLS. All rights reserved. Information Deemed Reliable But Not Guaranteed.