322 Tupelo Trail, Canton, GA 30114
- $875,000
- 6
- BD
- 5
- BA
- 5,991
- SqFt










- List Price
- $875,000
- MLS#
- 10815324
- Type
- Single Family Residential
- City
- Canton
- County
- Cherokee
- Subdivision
- Great Sky
- Bedrooms
- 6
- Bathrooms
- 5
- Living Area
- 5,991
- Year Built
- 2006
Property Description
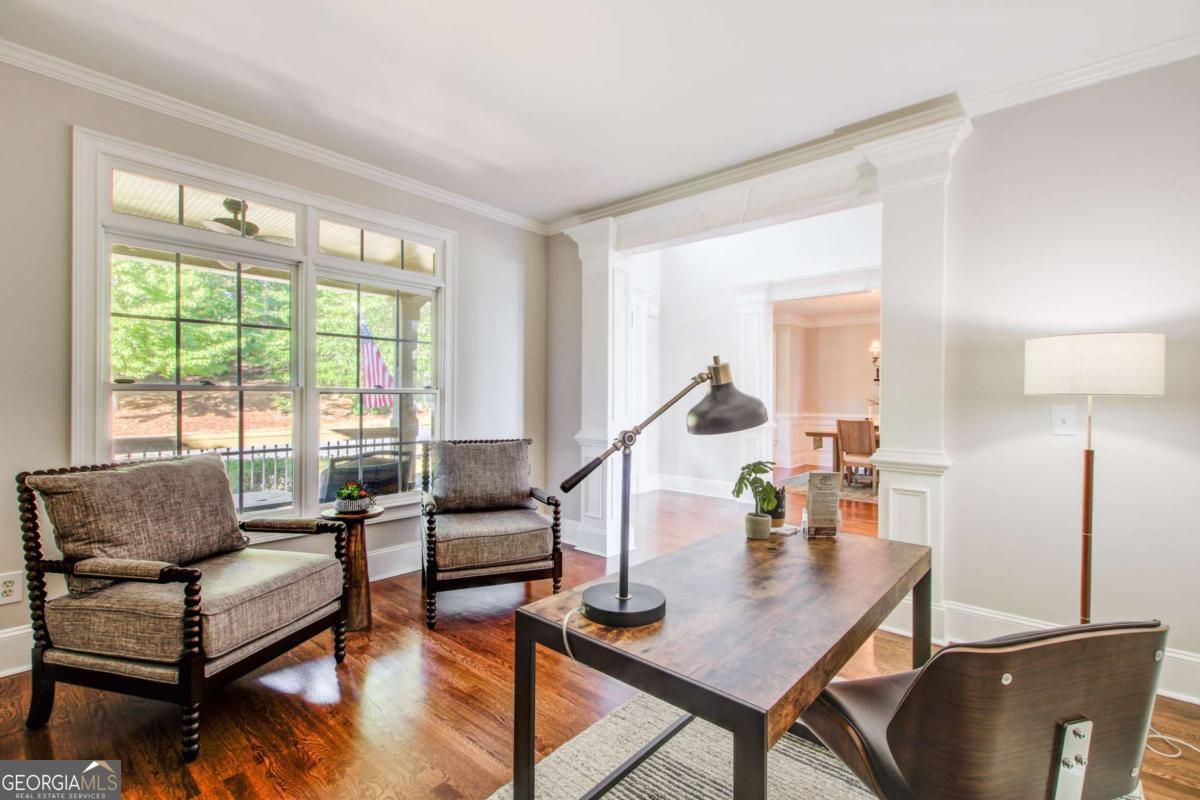
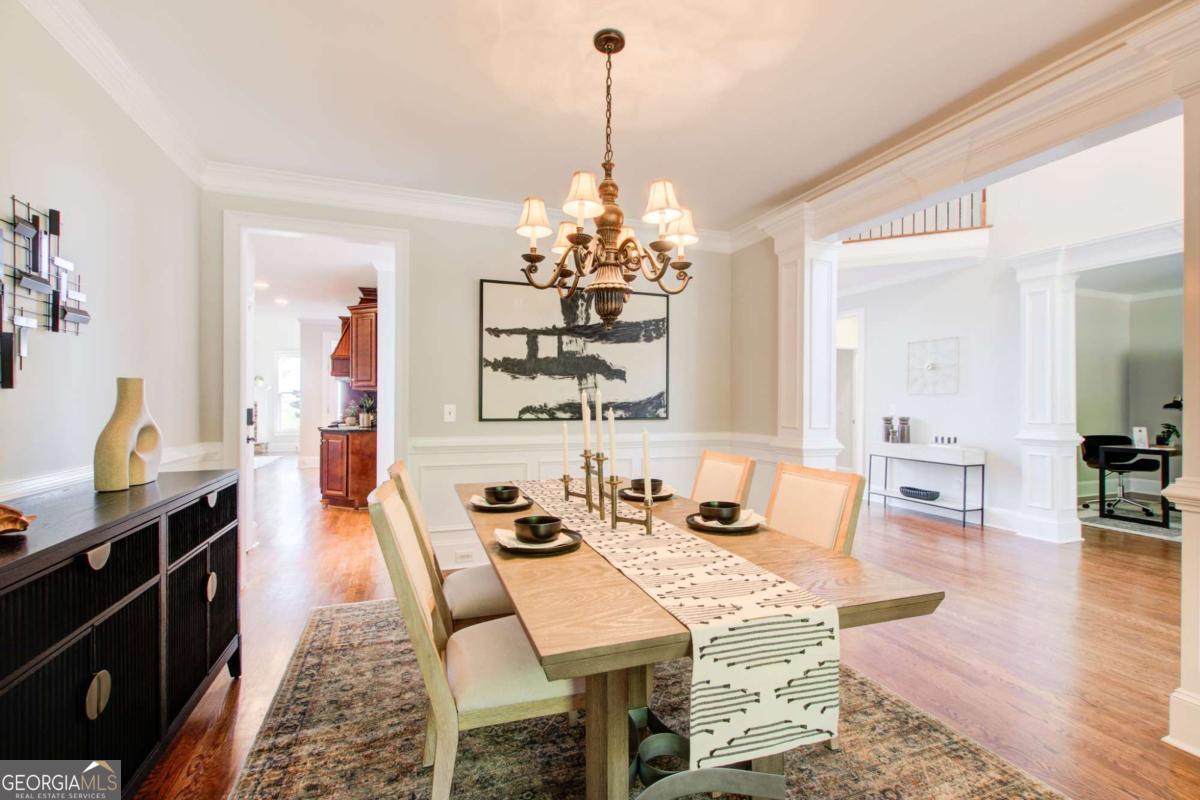
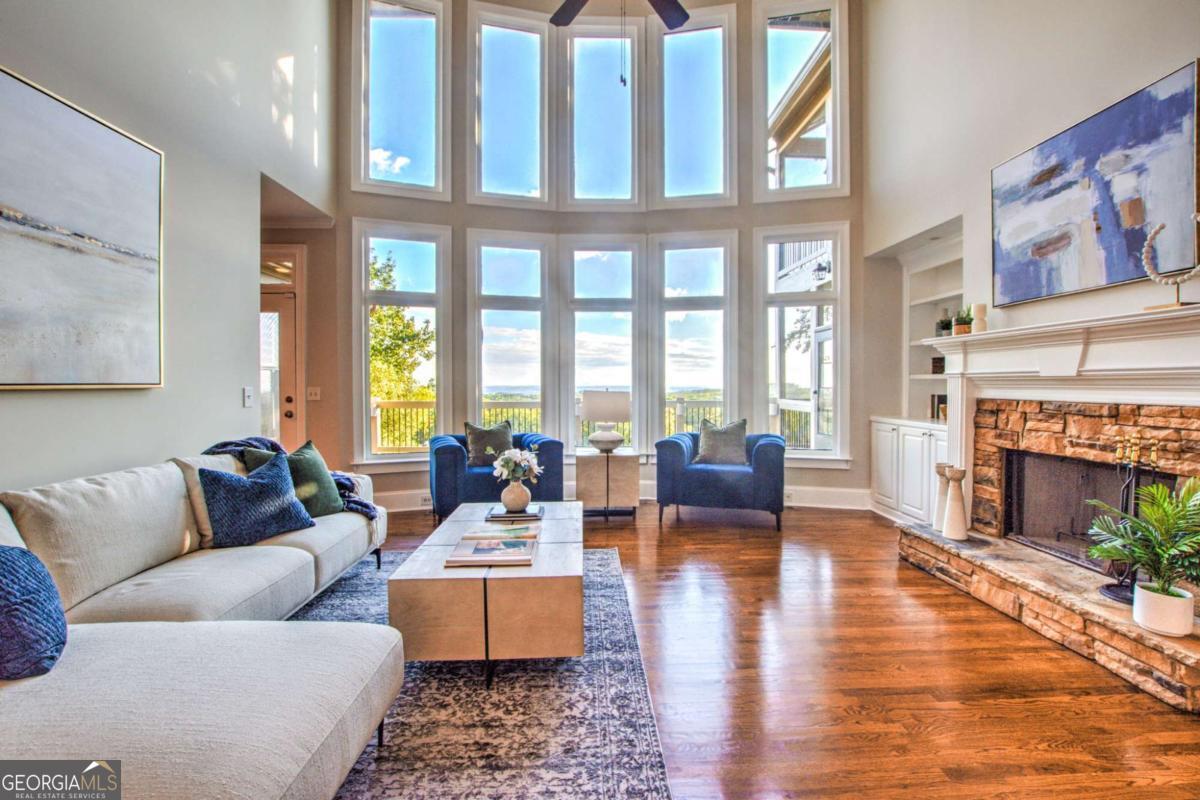
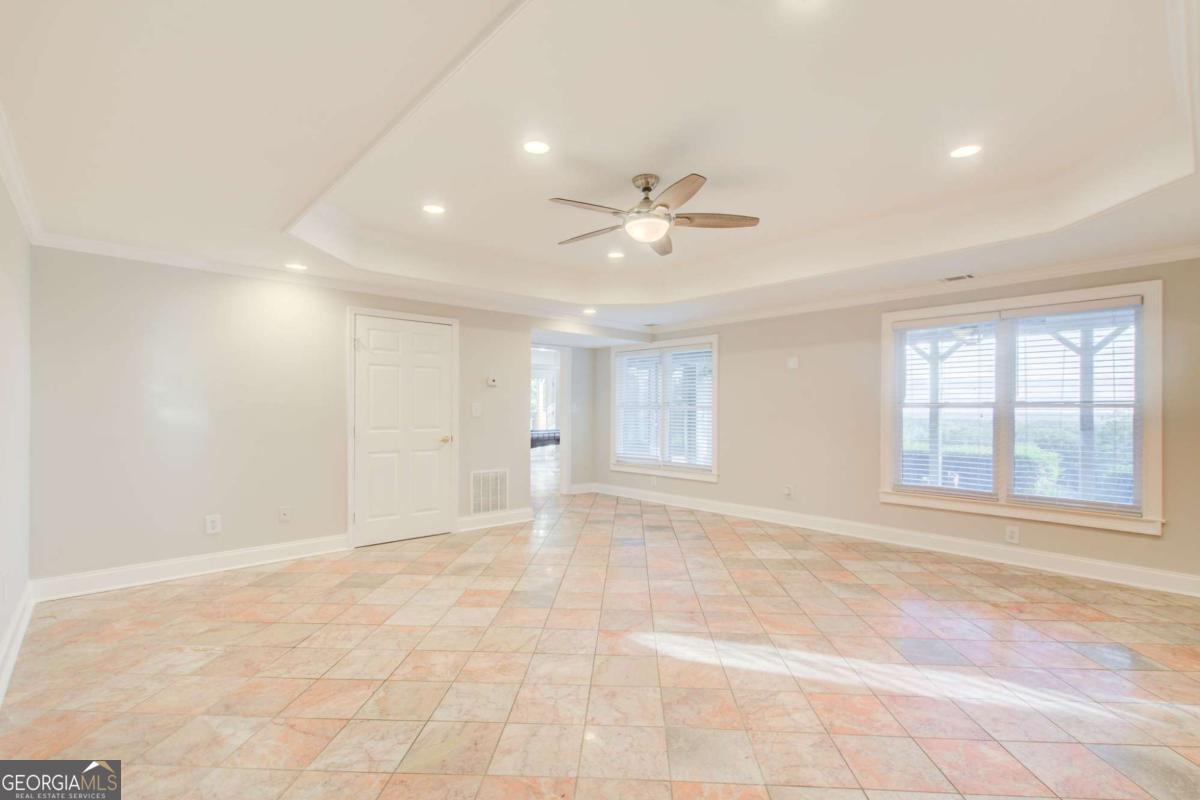
Sweeping Mountain Views, Resort-Style Outdoor Living & a Full Terrace-Level Suite in Canton! Some homes have a nice backyard. This one has an outdoor kitchen with a built-in grill, smoker, and pizza oven, multiple screened porches, and expansive decks - all facing sweeping mountain vistas, with protected wooded land across the street guaranteeing your view and privacy stay put. If outdoor living is on your list, start here. A full rocking-chair front porch opens to a grand two-story foyer with refinished hardwood floors, detailed moldings, and fresh paint throughout. The open living area centers on a striking fireplace with custom built-ins, framed by walls of windows that pull the mountain views inside. The spacious kitchen - anchored by an oversized island with room for the whole crew - flows to a keeping room, formal dining room, dedicated home office, and a private main-level guest suite with full bath. Upstairs, the owner's suite is a true retreat with a soaking tub, walk-in shower, dual vanities, and a spacious custom closet. A secondary en suite bedroom plus two generously sized bedrooms - one opening to its own screened porch - all feature brand-new carpet. The finished terrace level lives like a second home: complete in-law suite with bedroom, full bath, and a custom kitchen with commercial-grade range, plus a media room and rec space, walking out to the covered patio and that showstopper outdoor kitchen. Multi-generational living, entertaining at scale, and views that never get old - minutes from shopping, dining, and top-rated schools. Schedule your private tour today. Creative purchase options are available for qualified buyers, including Owner Financing and a Lease with Option to Buy, offering flexibility rarely found at this level of home and setting.
Additional Information
- Elementary School
- R M Moore
- High School
- Other
- Exterior Features
- Gas Grill
- Interior Features
- Bookcases, Double Vanity, High Ceilings, In-Law Floorplan, Split Bedroom Plan
- Style
- Traditional
- Parking
- Garage, Attached, Kitchen Level, Garage Door Opener, Side/Rear Entrance
- Basement Type
- Bath Finished, Daylight, Exterior Entry, Finished, Full, Interior Entry
- Stories
- 3 or More Stories
- Fees Include
- Swimming, Tennis
- Tax Year
- 2024
Mortgage Calculator
Listing courtesy of Compass.
 © 2026 Georgia MLS. All rights reserved. Information Deemed Reliable But Not Guaranteed.