463 Southern Oaks Drive, Macon, GA 31216
- $409,150
- 4
- BD
- 3
- BA
- 2,604
- SqFt






- List Price
- $409,150
- MLS#
- 10814701
- Type
- Single Family Residential
- City
- Macon
- County
- Bibb
- Subdivision
- Oakview
- Bedrooms
- 4
- Bathrooms
- 3
- Living Area
- 2,604
- Year Built
- 2026
Property Description
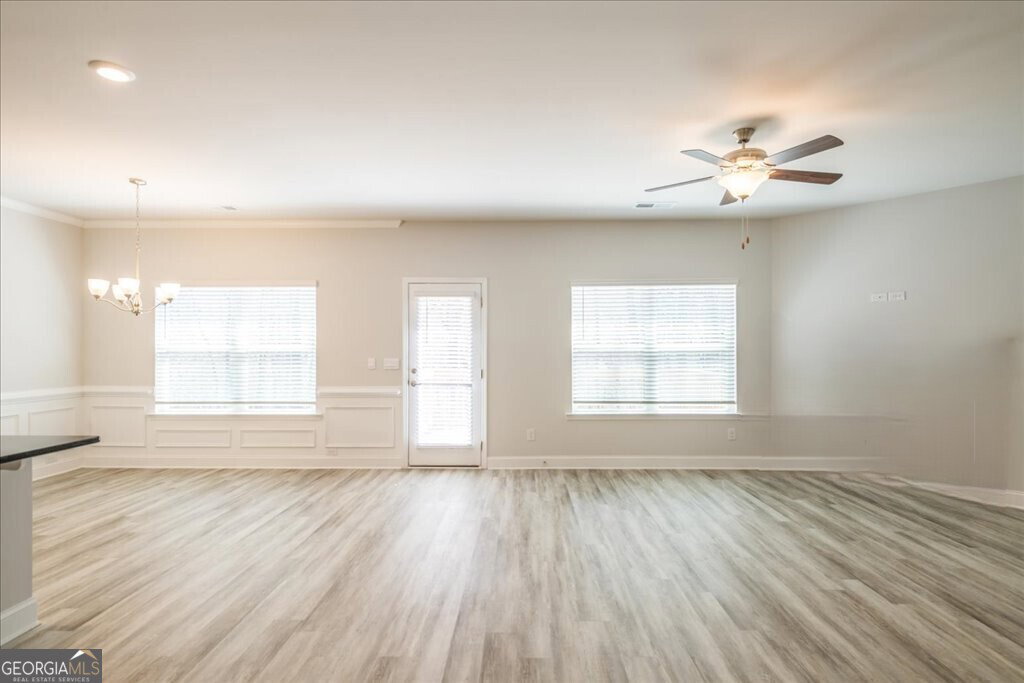
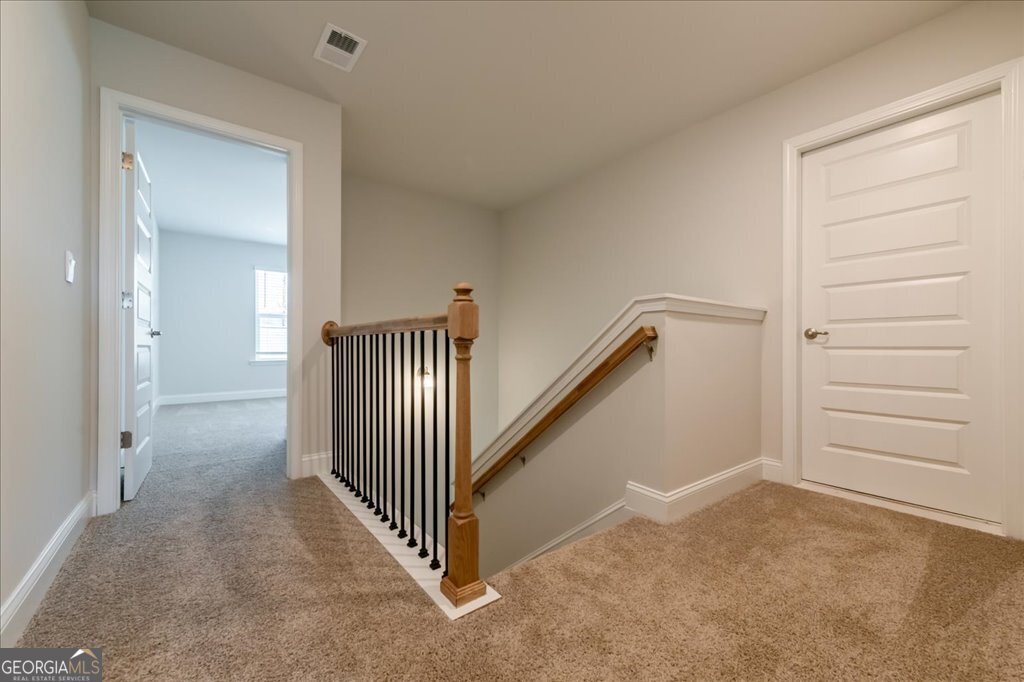
NEW CONSTRUCTION | MOVE-IN READY | LIVE THE LIFESTYLE YOU'VE BEEN WAITING FOR - GOLF COURSE COMMUNITY LUXURY ON OVER HALF AN ACRE! Welcome to the highly desirable beautifully designed 1.5-story home nestled within a peaceful golf course community of charming 4-side brick homes on expansive .65 acre homesites, set on a desirable level lot, offering a voluntary HOA and surrounded by serene wooded backdrops that deliver both privacy and picturesque natural views. From the moment you step inside, you're greeted by a bright, open-concept layout designed for modern living and effortless flow. At the heart of the home, the chef-inspired gourmet kitchen showcases sparkling white granite countertops, elegant pewter cabinetry, designer tile backsplash, stainless steel appliances, an oversized gathering island, and a walk-in pantry built for exceptional storage and convenience. The kitchen seamlessly connects to the spacious family room and dining area, creating the perfect environment for entertaining, gathering, and everyday comfort. The main-level owner's suite is a private retreat, thoughtfully designed with spa-inspired features including dual quartz vanities, a deep soaking tub, tiled walk-in shower, private water closet, and a generously sized walk-in closet. Two additional main-level bedrooms provide flexibility for family, guests, or a home office. Upstairs, a versatile loft, full bath, and spacious bedroom offer endless possibilities-ideal for an in-law suite, media room, recreation space, or private retreat. Step outside and enjoy peaceful mornings and relaxing evenings in the backyard overlooking the golf trail and surrounded by natural beauty-all enhanced by the ease and usability of a level homesite. Perfectly located just minutes from major highways, Mercer University, shopping, dining and parks, this home delivers the rare combination of tranquility and convenience. Seller offers contribution toward closing costs with preferred lender. Prices, features, and incentives are subject to change without notice. Office Hours: Sunday-Monday 1-6 | Tuesday-Saturday 11-6. Please see virtual tour.
Additional Information
- Elementary School
- Porter
- High School
- Rutland
- Exterior Features
- Sprinkler System
- Interior Features
- Double Vanity, High Ceilings, Separate Shower, Soaking Tub, Tile Bath, Walk-In Closet(s)
- Style
- Brick 4 Side, Craftsman, Ranch
- Parking
- Garage, Attached, Garage Door Opener, Side/Rear Entrance
- Basement Type
- None
- New Construction
- Yes
- Stories
- 1.5 Stories
- Fees Include
- Maintenance Grounds
- Tax Year
- 2025
Mortgage Calculator
Listing courtesy of Adams Homes Realty Inc..
 © 2026 Georgia MLS. All rights reserved. Information Deemed Reliable But Not Guaranteed.