5 Renwick Drive, Senoia, GA 30276
- $499,900
- 4
- BD
- 4
- BA
- 3,002
- SqFt











- List Price
- $499,900
- Price Change
- ▼ $10,000 1787789238
- MLS#
- 10809449
- Type
- Single Family Residential
- City
- Senoia
- County
- Coweta
- Subdivision
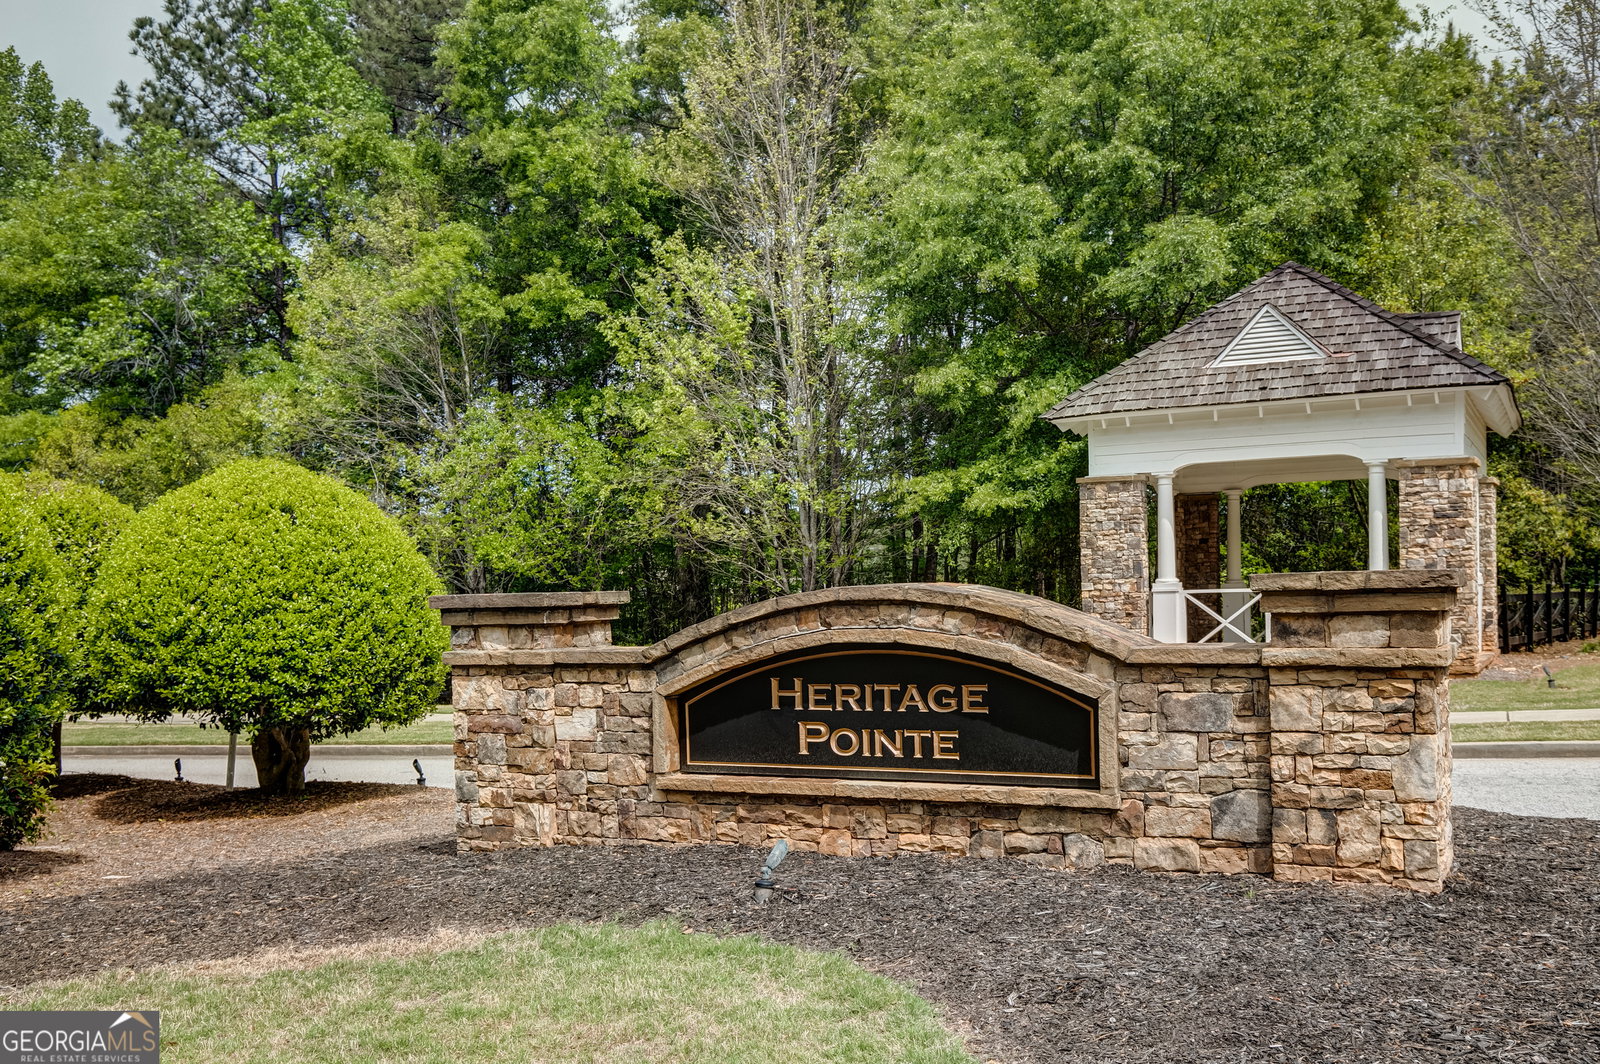
- Heritage Pointe
- Bedrooms
- 4
- Bathrooms
- 4
- Living Area
- 3,002
- Year Built
- 2007
Property Description
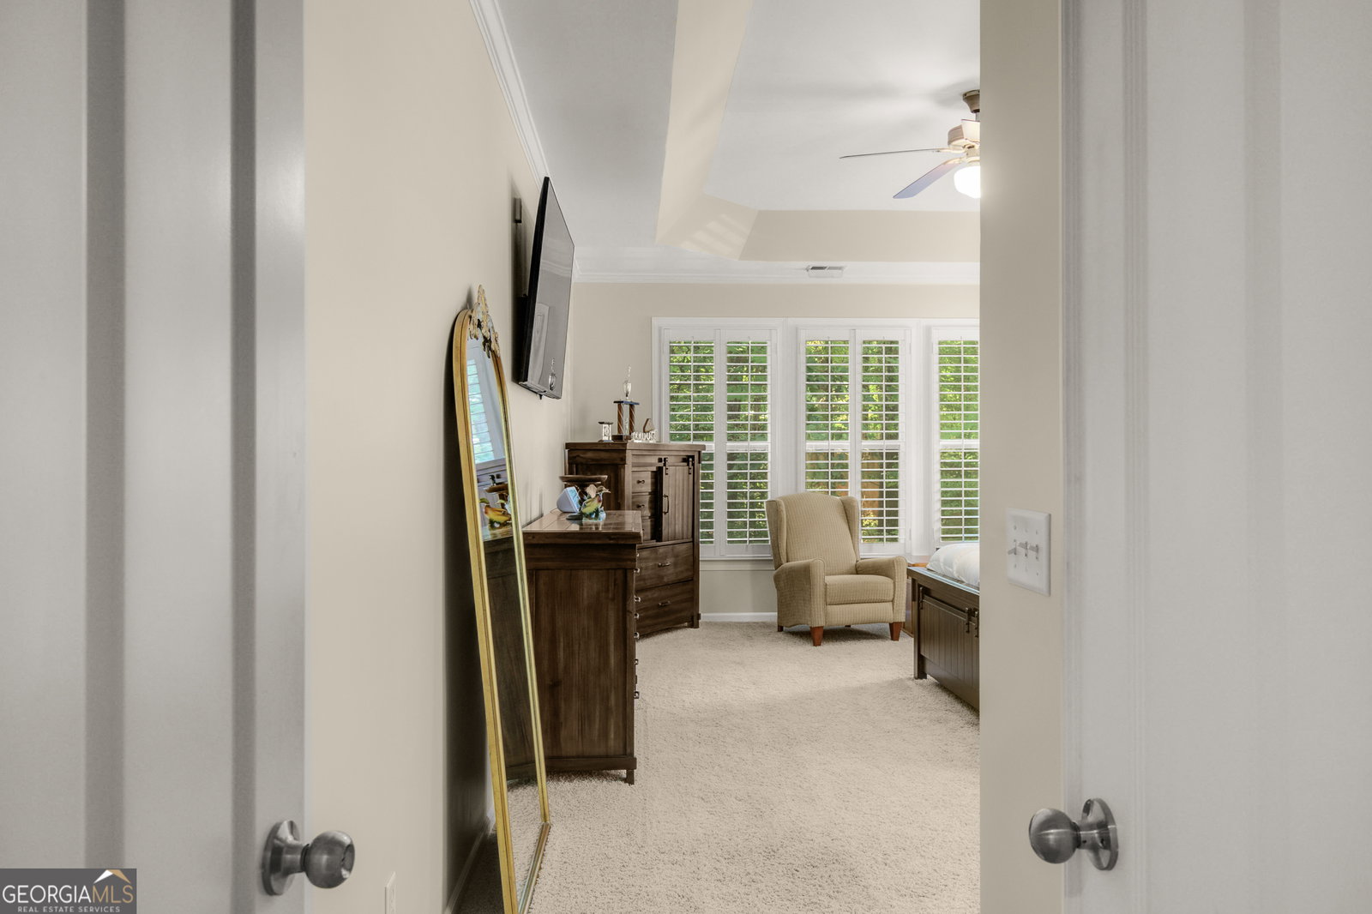
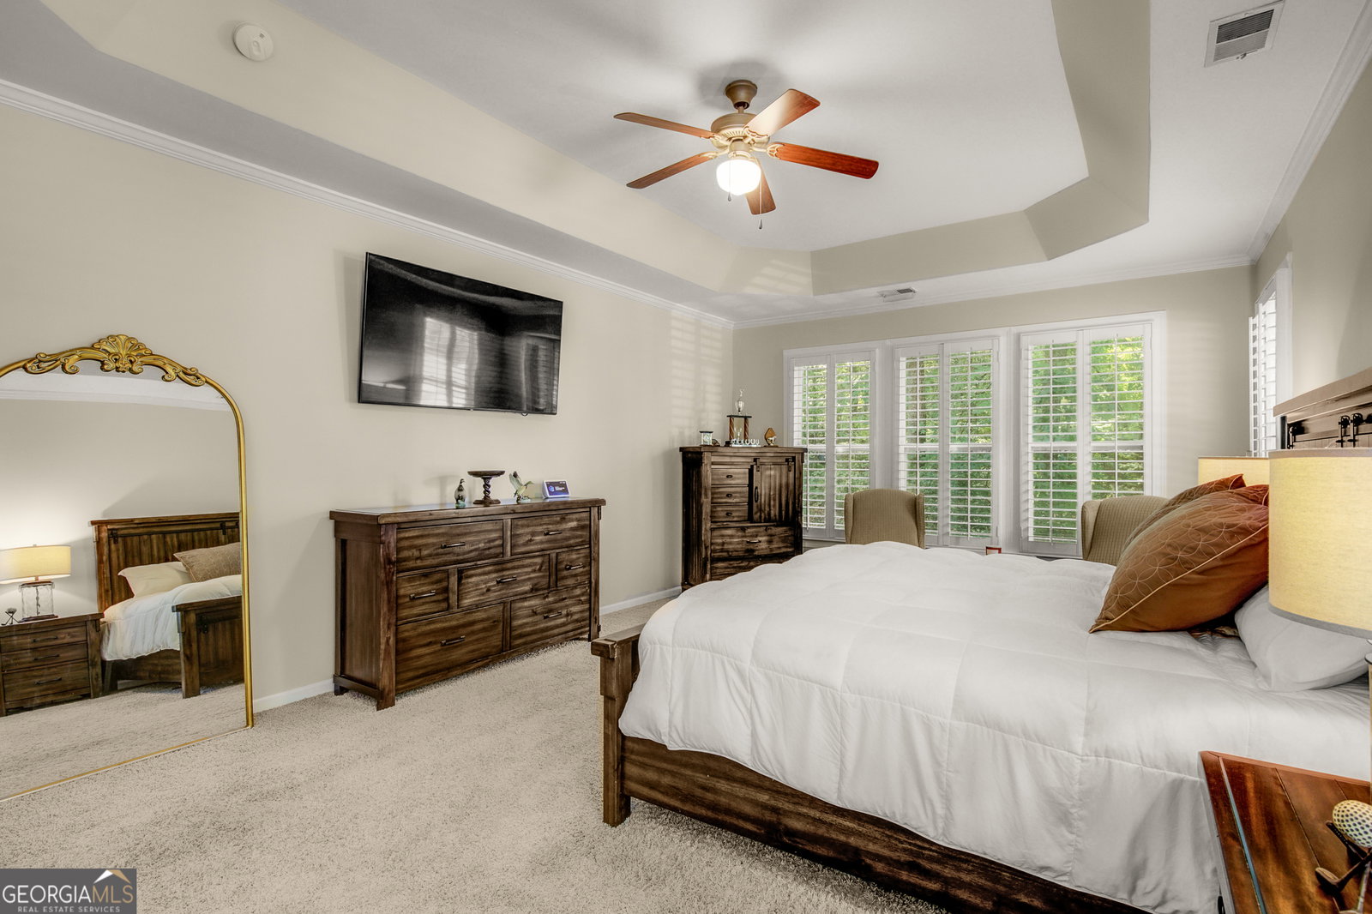
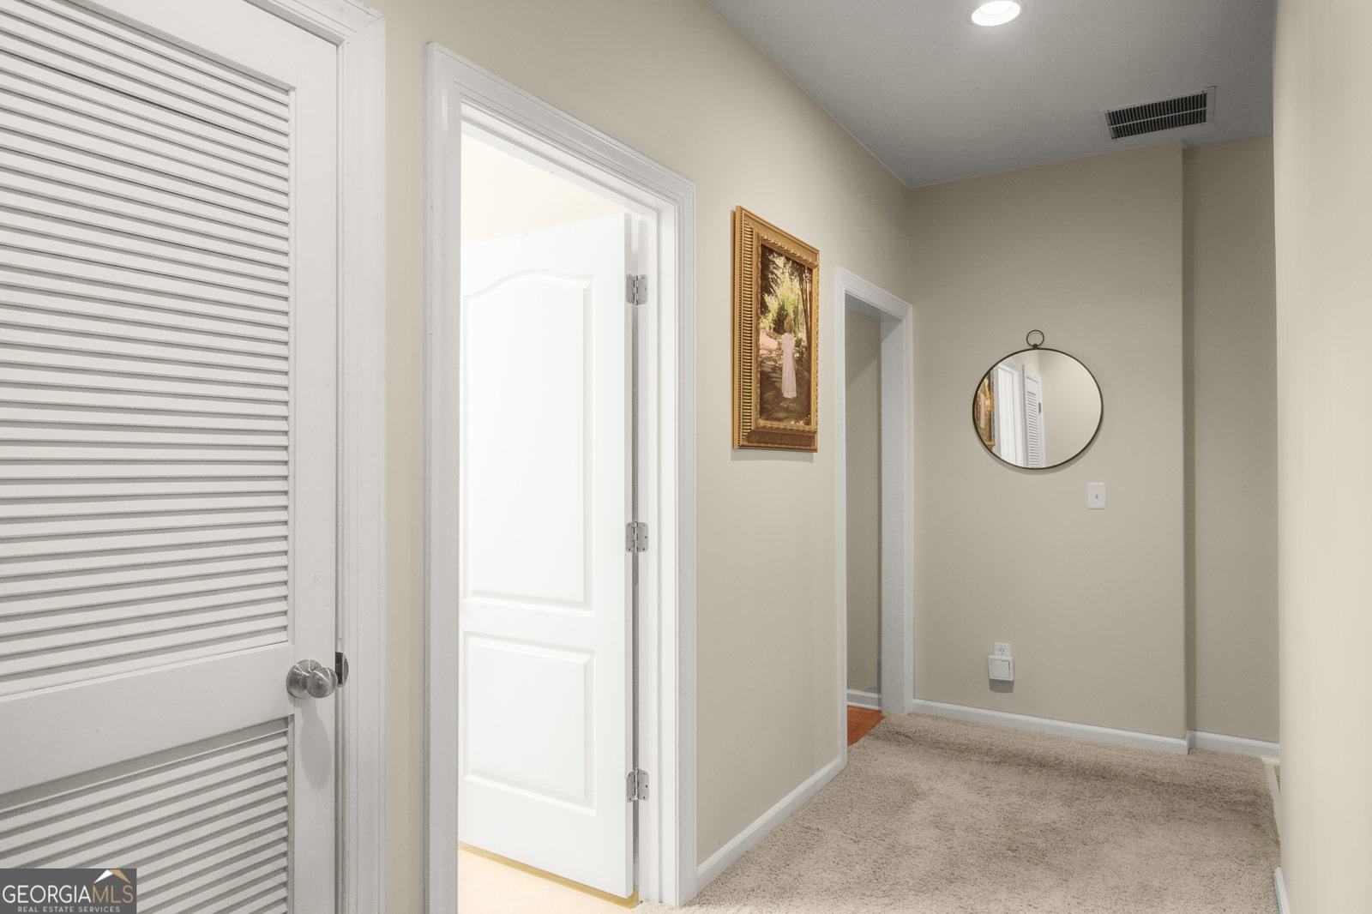
Enjoy the ease of primarily one-level living in this spacious Craftsman-style home with golf cart access to historic downtown Senoia. Soaring vaulted ceilings, fresh neutral paint and wide plantation shutters create a bright, welcoming feel, while the family room is anchored by a dramatic stone fireplace that extends all the way to the ceiling. A new roof installed in 2026 adds valuable peace of mind. The oversized kitchen offers abundant cabinetry, double ovens, a large pantry and plenty of room to gather. The private primary suite is tucked away on one side of the home near the laundry room and features an exceptionally large walk-in closet. Across the family room, two secondary bedrooms share a Jack-and-Jill bath. Just off the kitchen, a hallway leads to the powder room, staircase and oversized, extra-deep garage. Upstairs, the fourth bedroom and full bath provide flexible space for guests, a home office, teen suite or bonus room. Outside, enjoy a covered patio overlooking an exceptionally private backyard with no neighboring homes visible behind the property. An irrigation system serves both the front and back lawns. Located on a quiet cul-de-sac near the front of Heritage Pointe, the home is just a few blocks from the neighborhood entrance and amenities, including the swimming pool, clubhouse, tennis courts and playground. With golf cart access to downtown Senoia, you can easily enjoy the shops, restaurants and charm of the historic district as part of everyday life.
Additional Information
- Elementary School
- Willis Road
- High School
- East Coweta
- Exterior Features
- Sprinkler System
- Interior Features
- Bookcases, Double Vanity, High Ceilings, Master On Main Level, Separate Shower, Soaking Tub, Split Bedroom Plan, Tile Bath, Tray Ceiling(s), Vaulted Ceiling(s), Walk-In Closet(s)
- Style
- Craftsman, Ranch
- Parking
- Garage, Attached, Parking Pad, Garage Door Opener, Side/Rear Entrance
- Basement Type
- None
- Stories
- 1 Story
- Fees Include
- Facilities Fee, Management Fee, Swimming, Tennis
- Tax Year
- 25
Mortgage Calculator
Listing courtesy of Keller Williams Realty Atl. Partners.
 © 2026 Georgia MLS. All rights reserved. Information Deemed Reliable But Not Guaranteed.