10565 Cauley Creek Drive, Johns Creek, GA 30097
- $859,900
- 5
- BD
- 4
- BA
- 4,126
- SqFt






- List Price
- $859,900
- Price Change
- ▼ $35,100 1786480354
- MLS#
- 10794246
- Type
- Single Family Residential
- City
- Johns Creek
- County
- Fulton
- Subdivision
- Parkside
- Bedrooms
- 5
- Bathrooms
- 4
- Living Area
- 4,126
- Year Built
- 1994
Property Description
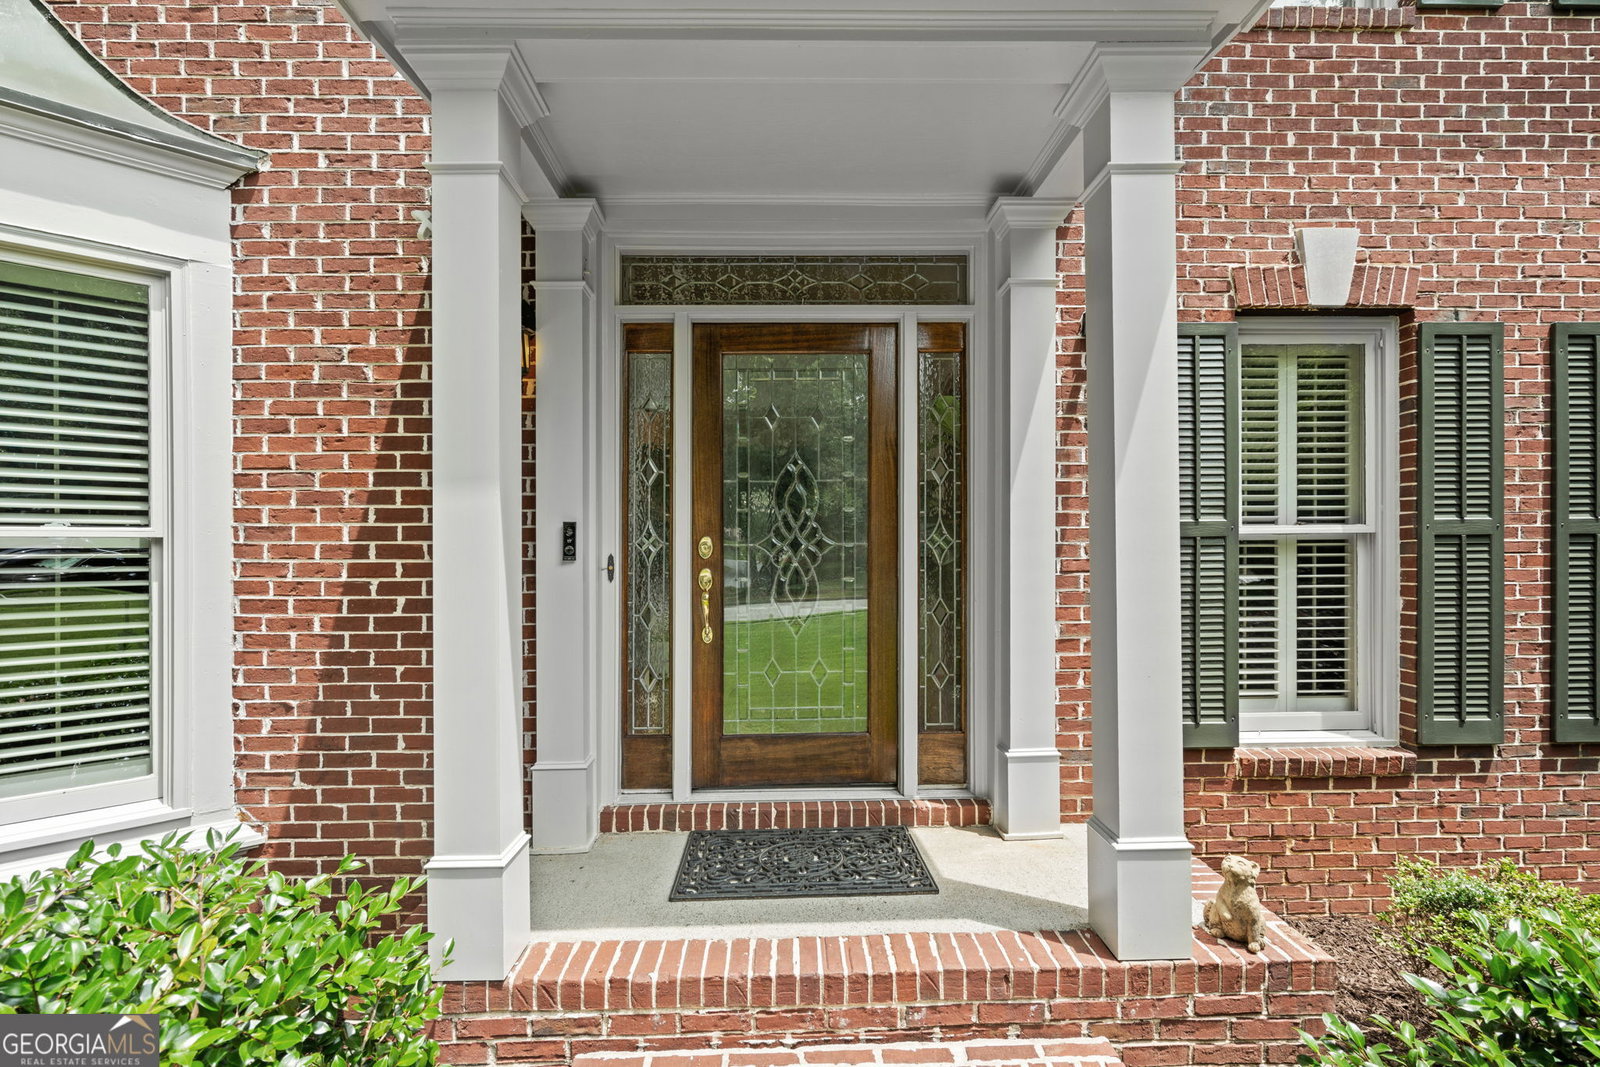
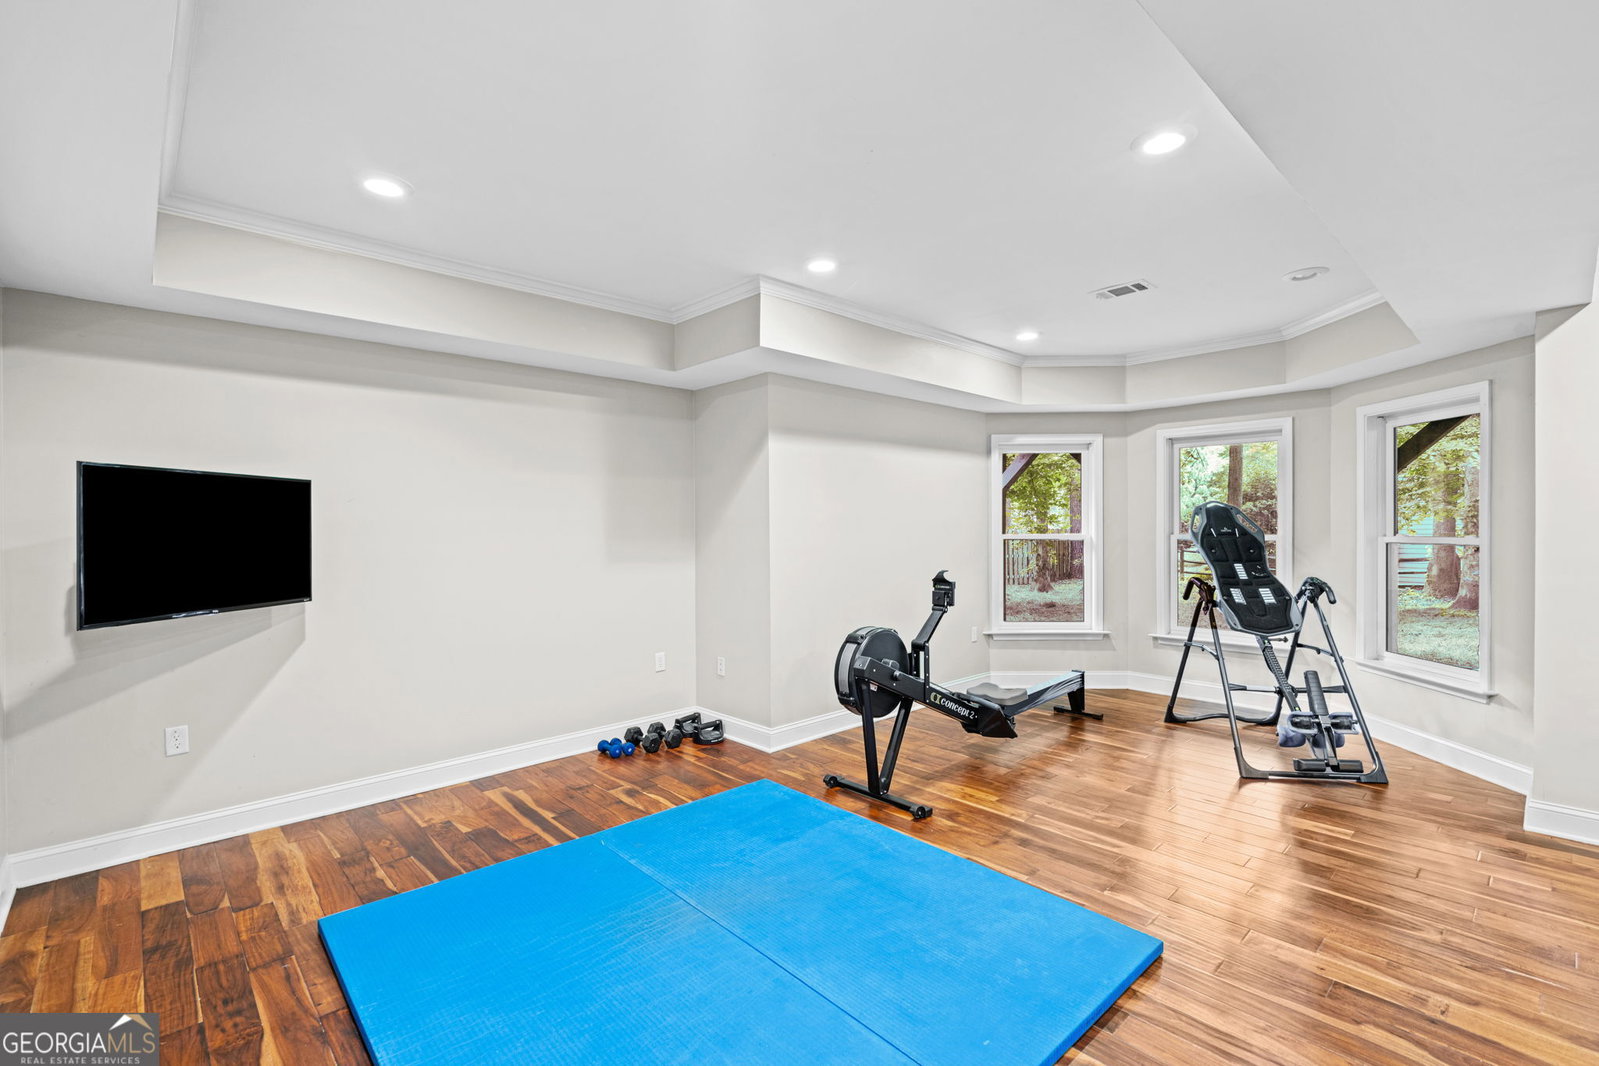
Huge price improvement!!! Seller motivated, come quick. Sought after Johns Creek location to trailways and walkable to Cauley Creek Park---- Parkside subdivision in top ranked Northview high school district. The home is larger than it appears and is an updated 5BR/4BA home offers with rare space and privacy. The main level features a renovated kitchen overlooking family room, added pantry/mudroom and oversize deck, two story foyer entry, an office office/guest bedroom with full bath on main. Primary oversize bed/bath is up and with separate added sitting area (perfect for another office or nursery) Primary bath has been recently updated with double vanities, new walk-in shower, separate soaking tub. Walk in closet, vaulted ceilings. Three more large bedrooms up with shared full bath. Full finished basement provides multiple entertaining areas, a full bath, possible 6th bedroom too as well and great storage. As mentioned before, enjoy walkability to Cauley Creek Park which also has miles of trails, turf fields, and sports courts. Parkside subdivision too offers great swim/tennis and also has a walking trail/basketball court and play gym amenities. Subdivision is well located to all the schools and is just minutes to Johns Creek tech park, hospital, shopping, dining... Brick front with Hardie Plank siding (just been painted), side entry garage and many more updates throughout including a wraparound deck that offers many options and overlooks a large private fenced yard. Must see inside. Many updates throughout, see disclosures for details. Appointment only showing, pets. Tax record incorrect does not include mud room and sitting room off square footage addition.
Additional Information
- Elementary School
- Shakerag
- High School
- Northview
- Exterior Features
- Sprinkler System
- Interior Features
- Bookcases, Separate Shower, Soaking Tub, Tile Bath, Tray Ceiling(s), Entrance Foyer, Vaulted Ceiling(s), Walk-In Closet(s)
- Style
- Brick Front, Traditional
- Parking
- Garage, Storage, Attached, Kitchen Level, Garage Door Opener, Side/Rear Entrance
- Basement Type
- Bath Finished, Finished, Full
- Stories
- 3 or More Stories
- Fees Include
- Swimming, Tennis, Trash
- Tax Year
- 24
Mortgage Calculator
Listing courtesy of Keller Williams Realty Atl. Partners.
 © 2026 Georgia MLS. All rights reserved. Information Deemed Reliable But Not Guaranteed.