150 Mountain Vista Boulevard, Canton, GA 30115
- $465,000
- 3
- BD
- 4
- BA
- 3,520
- SqFt





- List Price
- $465,000
- Price Change
- ▼ $7,500 1785355837
- MLS#
- 10774401
- Type
- Single Family Residential
- City
- Canton
- County
- Cherokee
- Subdivision
- MOUNTAIN VIEW
- Bedrooms
- 3
- Bathrooms
- 4
- Living Area
- 3,520
- Year Built
- 2003
Property Description
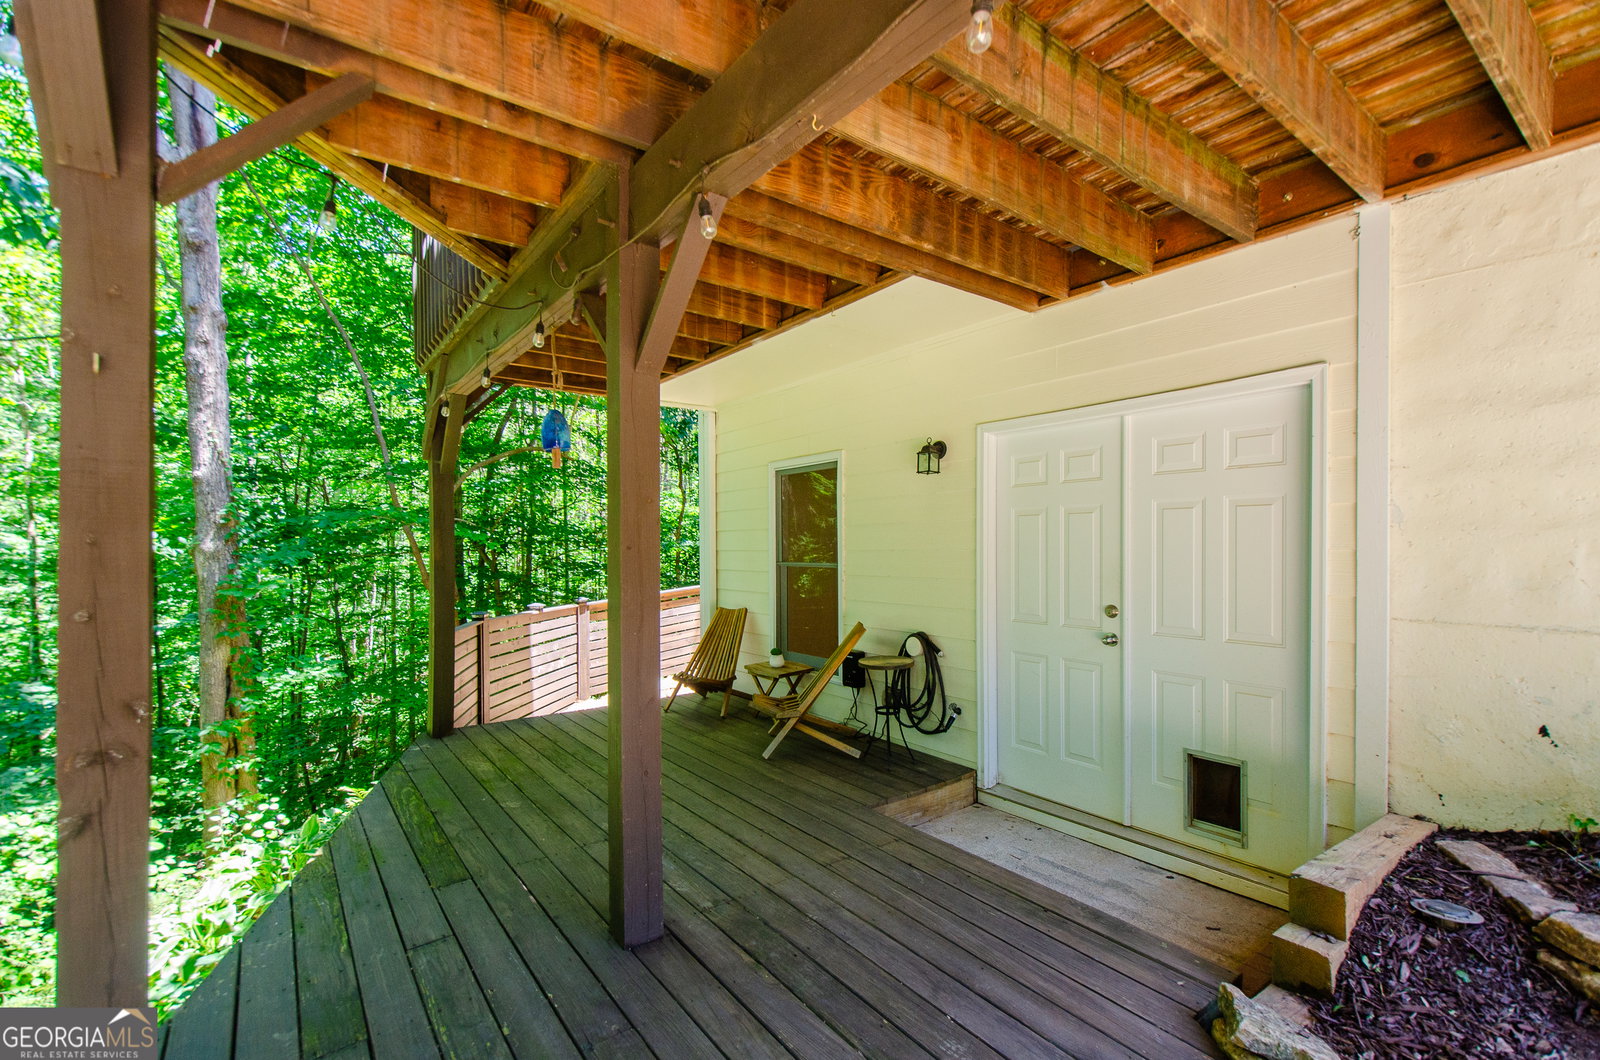
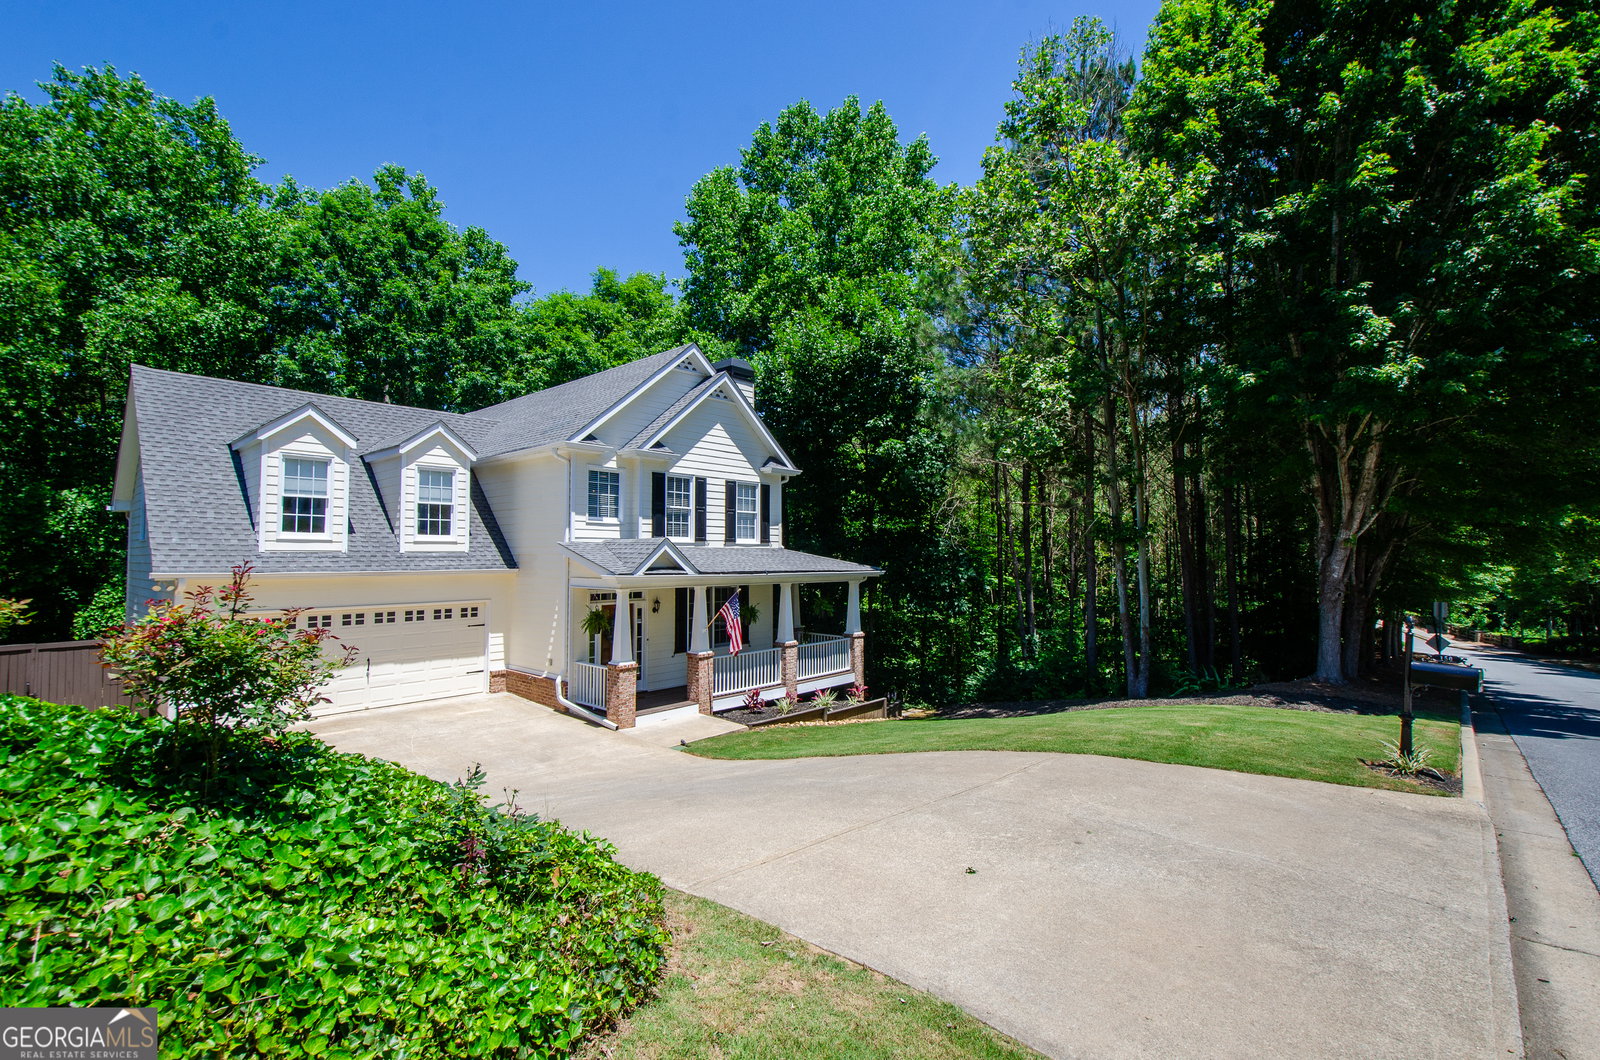
Welcome Home to 150 Mountain Vista Blvd., Canton, GA 30115 - a beautifully updated retreat that captures the essence of elevated treehouse-style living. Nestled among lush wooded views, this home offers a rare sense of privacy, tranquility, and connection to nature while remaining conveniently close to everything Canton has to offer. From the moment you arrive, the inviting wraparound front porch with ceiling fan sets the tone for relaxed living surrounded by the trees. Inside, the warm and airy main living space is centered around a charming wood-burning fireplace and features white oak luxury vinyl plank flooring throughout, creating a natural, organic feel that complements the home's wooded setting. White oak hardwood stair treads and modern handrails add an elevated architectural touch that enhances the home's contemporary mountain-retreat aesthetic. The kitchen blends modern style with everyday comfort, showcasing quartz countertops, stainless steel appliances, and thoughtfully designed spaces for gathering and entertaining. The center island adds extra storage and seats 4. The ideal place for meal prep and serving. The dining area is bright and spacious and overlooks the deck and wooded views. All three bedrooms are located upstairs, including a light-filled primary suite with peaceful treetop views, a spacious walk-in closet, and a spa-inspired ensuite bath featuring a double vanity, jetted tub, and separate shower. Additional bedrooms provide warmth, character and generous closets, while the oversized bonus room(possible 4th bedroom) above the garage offers flexible space for a media room, office, fitness area, or creative studio. The finished basement expands the home's versatility with two large rooms, storage room, and full bathroom ideal for guests, extended living, or a private workspace tucked away from the main living areas. Step outside to the lower deck and pull up a chair and enjoy nature at its best! Outdoor living is where this property truly shines. Multiple patios, stone walkways, and beautifully designed hardscapes create secluded spaces to unwind, entertain, or simply enjoy the sounds of nature. The rear upper deck feels like a private treehouse escape, overlooking the forest canopy and tranquil stream below - a setting that makes everyday living feel like a mountain getaway.
Additional Information
- Elementary School
- Hasty
- High School
- Cherokee
- Exterior Features
- Other
- Interior Features
- Double Vanity, High Ceilings, Walk-In Closet(s)
- Style
- Ranch
- Parking
- Garage
- Basement Type
- Unfinished
- Stories
- 3 or More Stories
- Fees Include
- Swimming, Tennis
- Tax Year
- 2025
Mortgage Calculator
Listing courtesy of BHHS Georgia Properties.
 © 2026 Georgia MLS. All rights reserved. Information Deemed Reliable But Not Guaranteed.