439 Northside Drive, Canton, GA 30115
- $849,000
- 3
- BD
- 3
- BA
- 2,632
- SqFt












- List Price
- $849,000
- MLS#
- 10768045
- Type
- Single Family Residential
- City
- Canton
- County
- Cherokee
- Subdivision
- Soleil Belmont Park
- Bedrooms
- 3
- Bathrooms
- 3
- Living Area
- 2,632
- Year Built
- 2023
Property Description
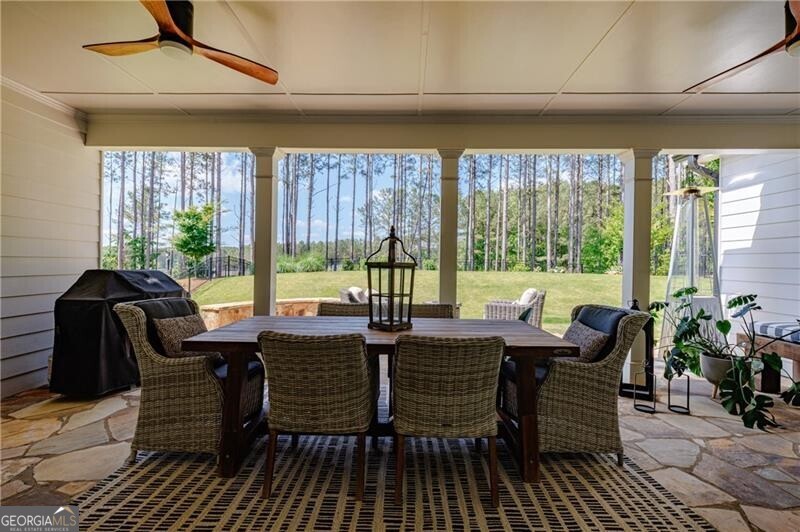
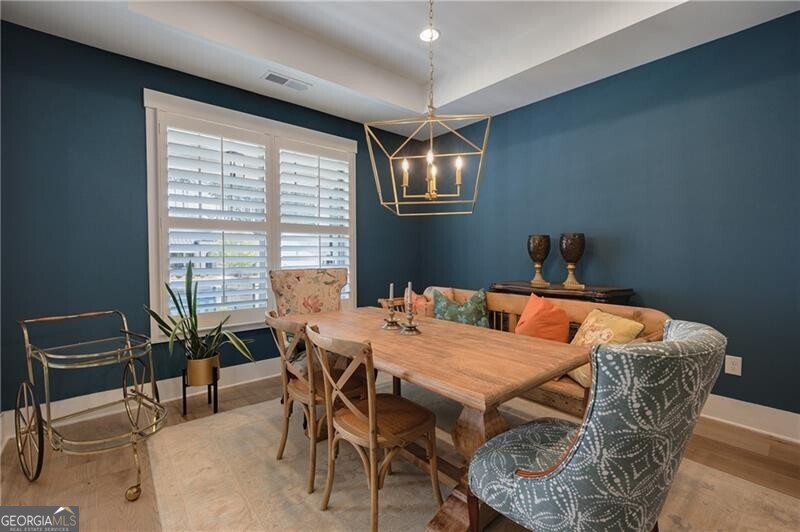
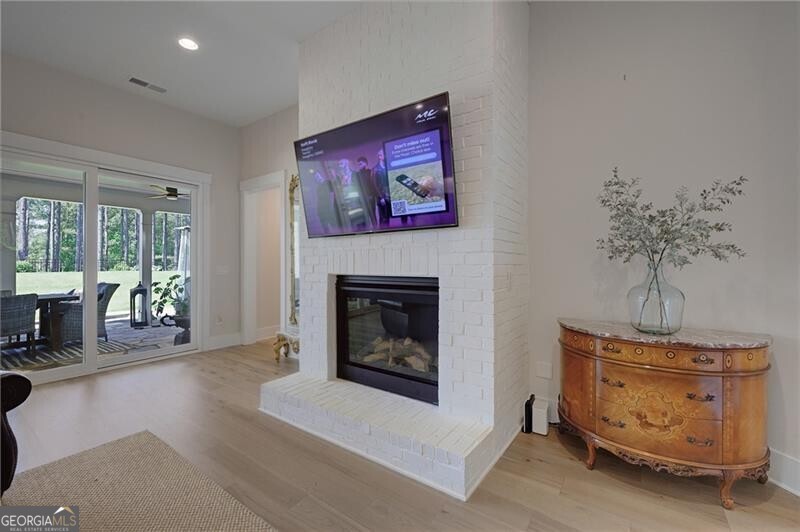
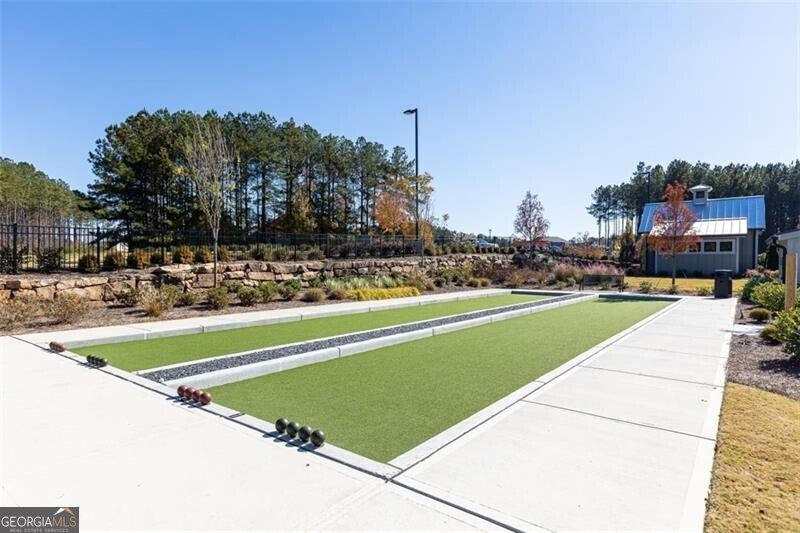
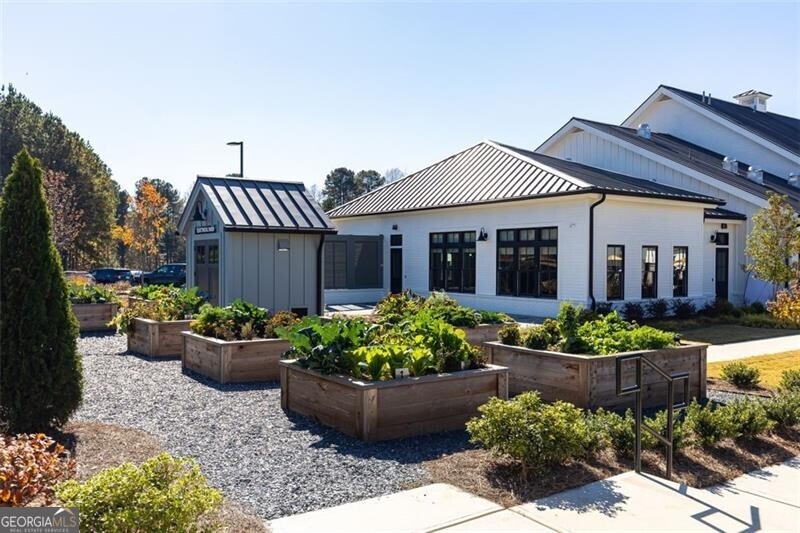
Experience the best of active adult living in sought-after Soleil at Belmont Park, a gated 55+ community known for its exceptional resort-style amenities and vibrant lifestyle. Better than waiting on new construction, this beautifully upgraded and move-in ready TIFTON C floorplan offers the perfect combination of luxury, comfort, and convenience - available now for a quick closing. Filled with natural light and thoughtfully designed for easy everyday living, the home welcomes you with a charming covered front porch and inviting entry foyer. A spacious dining room and versatile flex space provide the ideal setting for a home office, library, or hobby room. Throughout the home, custom 41/2-inch wood plantation shutters add timeless elegance and upscale character. The open-concept design flows seamlessly into the heart of the home - an expansive chef's kitchen featuring upgraded cabinetry, abundant storage, a beautifully organized walk-in pantry, and a Butler's pantry complete with a wine chiller refrigerator. The adjoining sunroom creates the perfect additional living space for relaxing with a book or enjoying morning coffee. The great room is warm and inviting with a linear fireplace, a dramatic wall of windows, and sliding doors opening to the covered outdoor living area. Enjoy effortless indoor-outdoor living with a covered porch, grilling patio, and beautiful stone patio overlooking the large, flat, fenced backyard. Surrounded by privacy, the backyard offers a peaceful retreat ideal for entertaining or simply unwinding outdoors. The spacious main-level primary suite is a true retreat, offering private access to the covered patio and a luxurious spa-inspired bath with an oversized stepless shower, bench seating, and an impressive customized California Closets walk-in closet with extensive built-in organization. The conveniently connected laundry room includes additional cabinetry and a utility sink for maximum functionality. A secondary bedroom and full bath are also located on the main level, while the finished upper-level bonus room provides incredible flexibility for a media room, guest suite, home office, fitness space, or additional bedroom. Additional highlights include a three-car garage complete with epoxy floor with room for a golf cart and numerous thoughtful upgrades throughout. Skip the construction delays and start enjoying the exceptional Soleil lifestyle immediately in this beautifully finished, move-in ready home.
Additional Information
- Elementary School
- Macedonia
- High School
- Creekview
- Exterior Features
- Sprinkler System
- Interior Features
- Master On Main Level, Separate Shower, Split Bedroom Plan, Walk-In Closet(s)
- Style
- Ranch, Traditional
- Parking
- Garage, Attached, Garage Door Opener
- Basement Type
- None
- Stories
- 1.5 Stories
- Fees Include
- Reserve Fund, Security, Swimming, Tennis
- Tax Year
- 2025
Mortgage Calculator
Listing courtesy of Ansley RE|Christie's Int'l RE.
 © 2026 Georgia MLS. All rights reserved. Information Deemed Reliable But Not Guaranteed.