367 Highpoint Trail, Blairsville, GA 30512
- $689,000
- 3
- BD
- 2
- BA
- 1,766
- SqFt














- List Price
- $689,000
- Price Change
- ▼ $6,000 1780510199
- MLS#
- 10727309
- Type
- Single Family Residential
- City
- Blairsville
- County
- Union
- Subdivision
- Highland Park
- Bedrooms
- 3
- Bathrooms
- 2
- Living Area
- 1,766
- Year Built
- 2019
Property Description
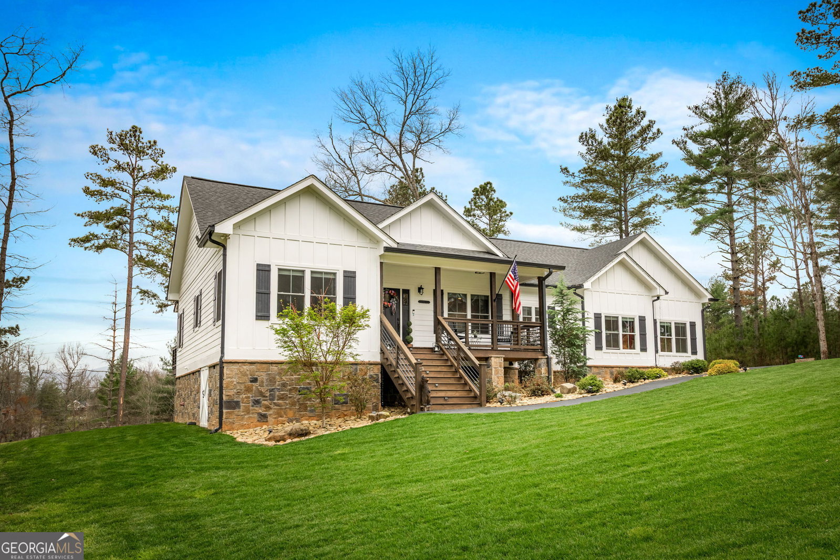
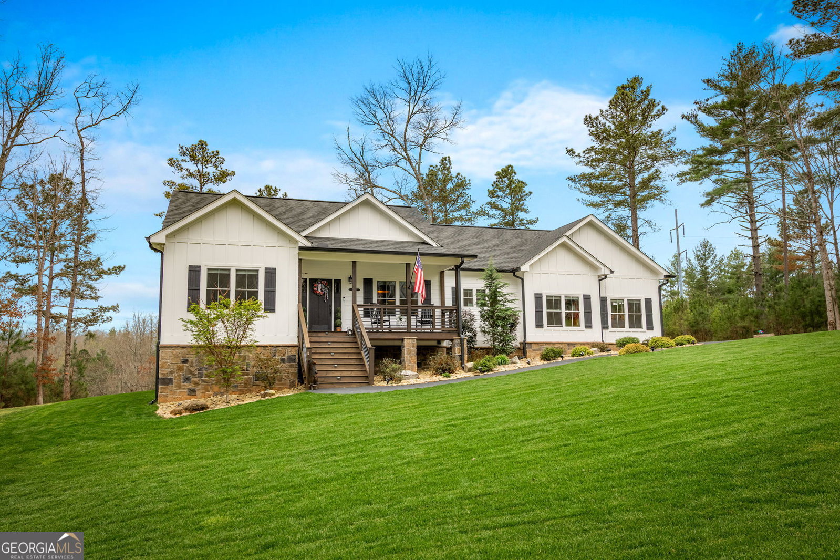
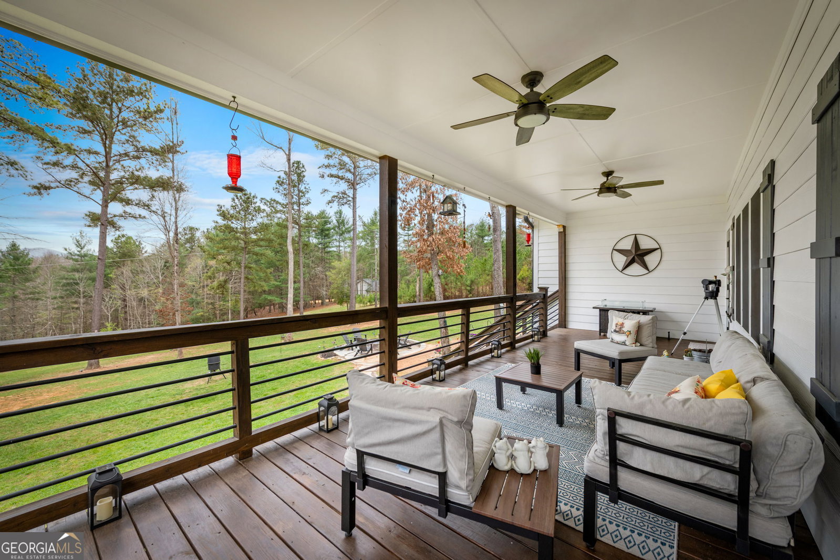
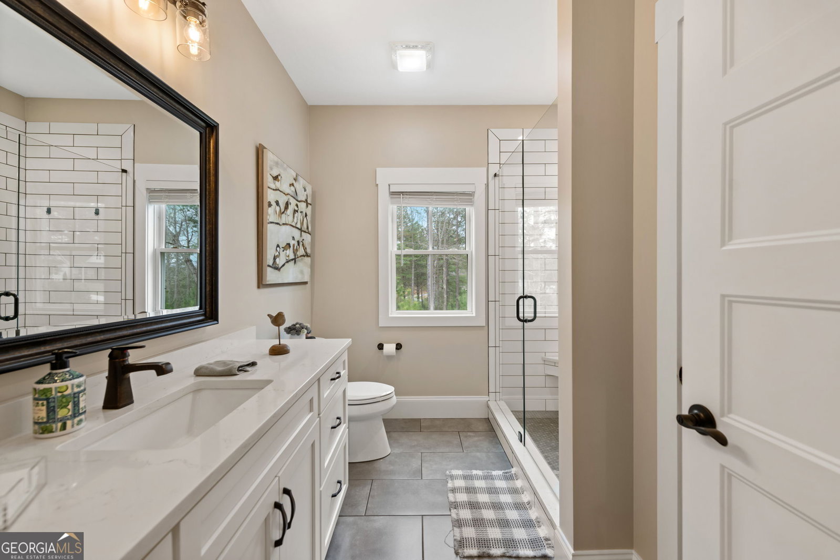
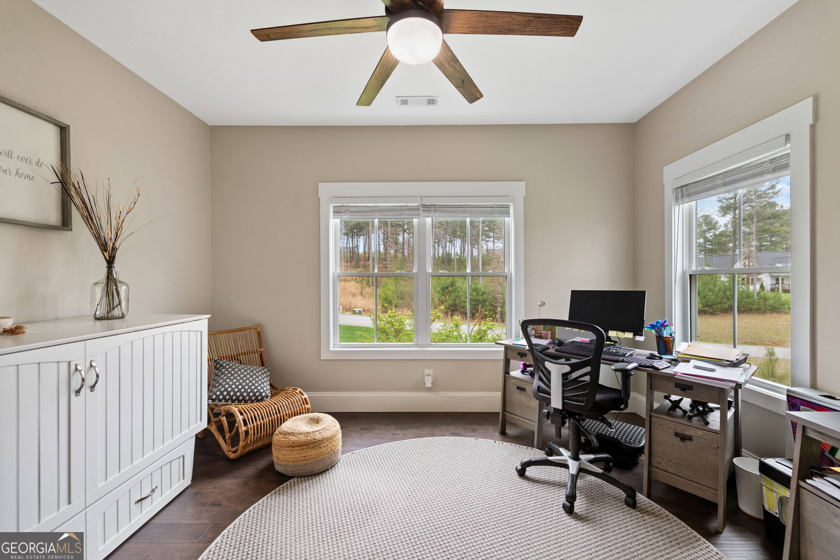
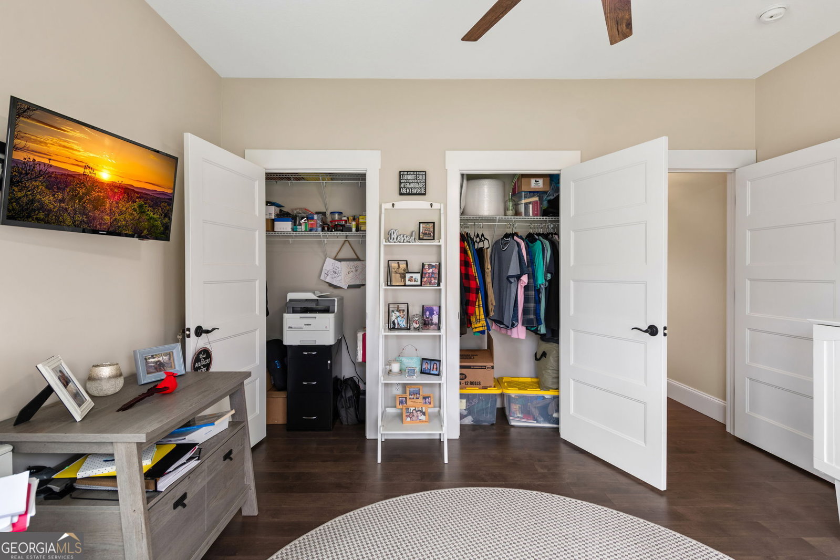
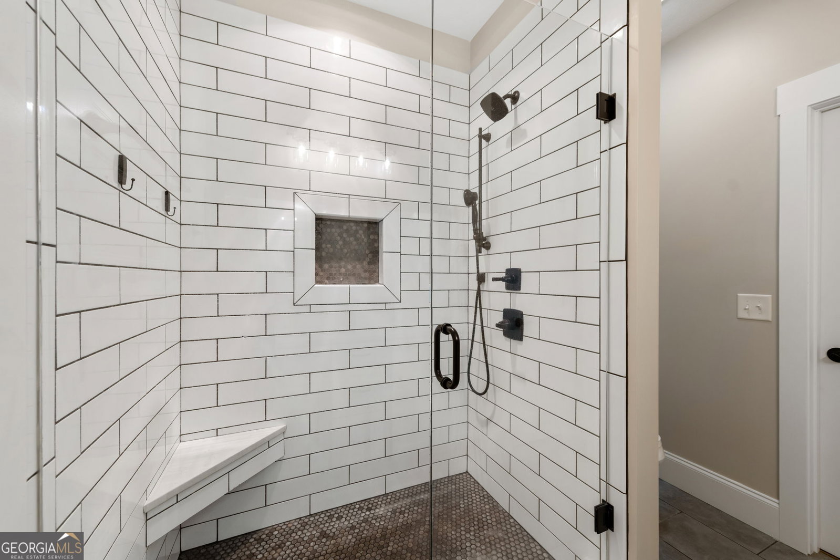
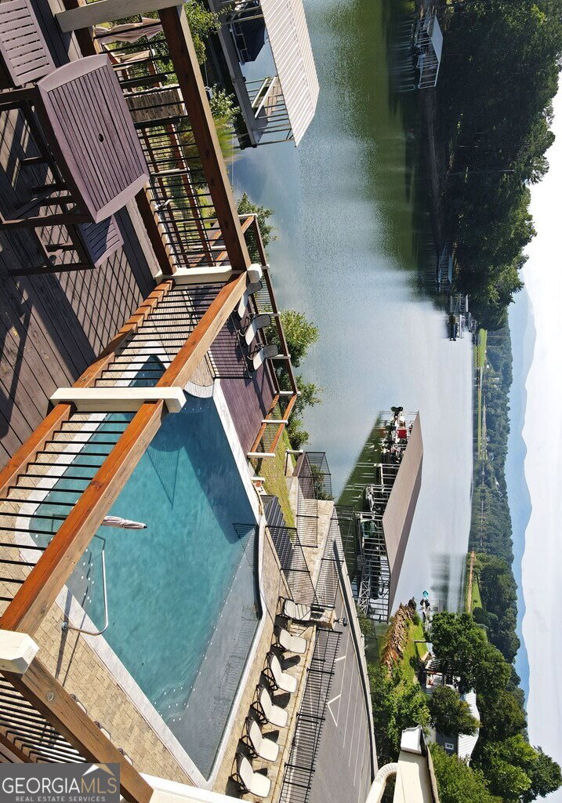
Welcome to Highland Park! One of the most sought-after neighborhoods in Blairsville. You'll be impressed right away by the gorgeous landscaping and extremely manicured yard, as well as the newly sealed asphalt driveway. Home includes an additional 1-acre lot for possible future investment or keep it for future expansion of the current yard. As you walk through the home, notice the beautiful shiny LVP floors throughout, high vaulted ceiling, and open floor concept. Next, sit down and get cozy with a book or drink of choice in front of the stunning, stoned fireplace. Right away you will notice the beautiful custom barn doors, one of many focal points in this exquisite home. Behind the custom-built barn doors, you have a guest bath with subway tiled shower, vanity with quartz countertop, and linen closet. On each end of the hallway, you will find sizeable bedrooms, both equipped with his and hers closets. Notice the kitchen is furnished with high-end stainless-steel appliances, stunning Quartz counter tops, island, pantry and so much storage! Very roomy dining area, sizable enough to fit any length table and chair set and still have plenty of room. Off the kitchen, you will be amazed by the large master suite. This room has a sitting area comfortably positioned for relaxing and watching tv, a Grand Master bathroom with double vanity and quartz counter tops, subway tiled shower, linen closet as well as walk in closet. Off the kitchen and dining area, you walk through the mud room/laundry room to go out to the 2-car garage. Don't forget to make your way around to the private back yard and fire pit area. Great for sitting back and unwinding with friends, or just star gazing for fun and relaxation. The home has a tall walk-in crawl space area, large enough to house a riding lawn mower while still having tons of extra storage space for all those totes and yard tools. PLUS: This home also comes with Lake Nottley access, Private Community Club House and Community pool.
Additional Information
- Elementary School
- Union
- High School
- Union
- Exterior Features
- Gas Grill, Sprinkler System
- Interior Features
- Double Vanity, High Ceilings, Master On Main Level, Tile Bath, Vaulted Ceiling(s), Walk-In Closet(s)
- Style
- Craftsman, Traditional
- Parking
- Garage, Attached, Parking Pad
- Basement Type
- Crawl Space
- Stories
- 1 Story
- Fees Include
- Facilities Fee, Maintenance Grounds, Swimming
- Tax Year
- 2025
Mortgage Calculator
Listing courtesy of Mountain Place Realty.
 © 2026 Georgia MLS. All rights reserved. Information Deemed Reliable But Not Guaranteed.